
$2,350 $13 est/mo Sourced by Back At You
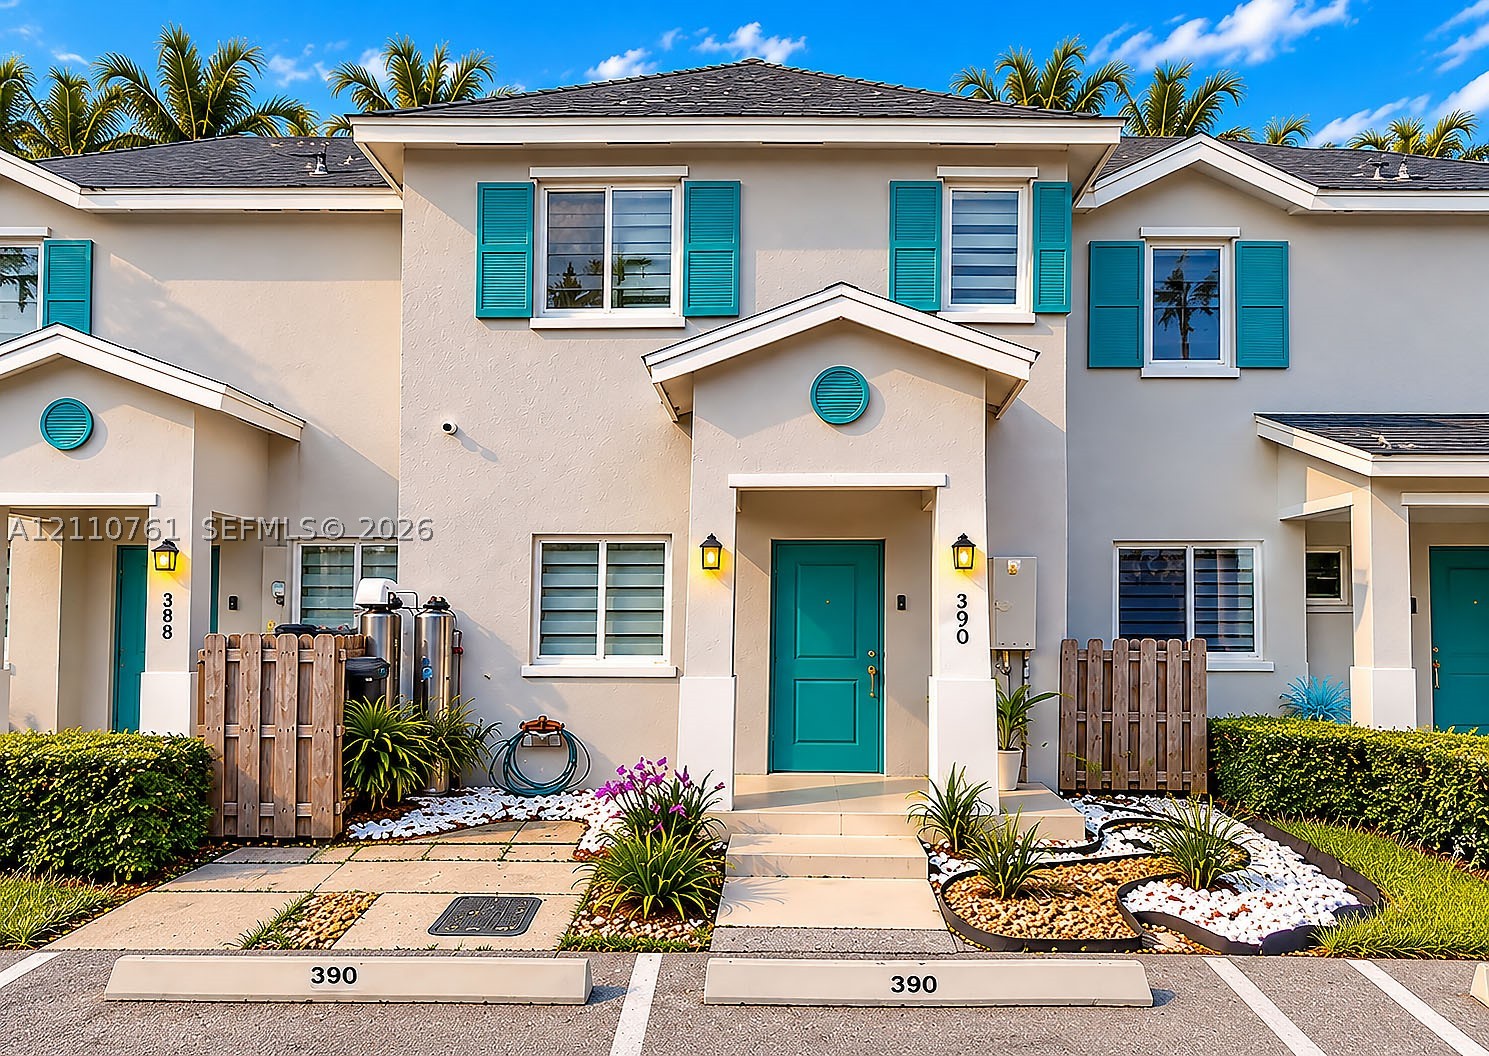
1045 NW 4th Ter,Florida City, FL 33034
Florida City, FL 33034
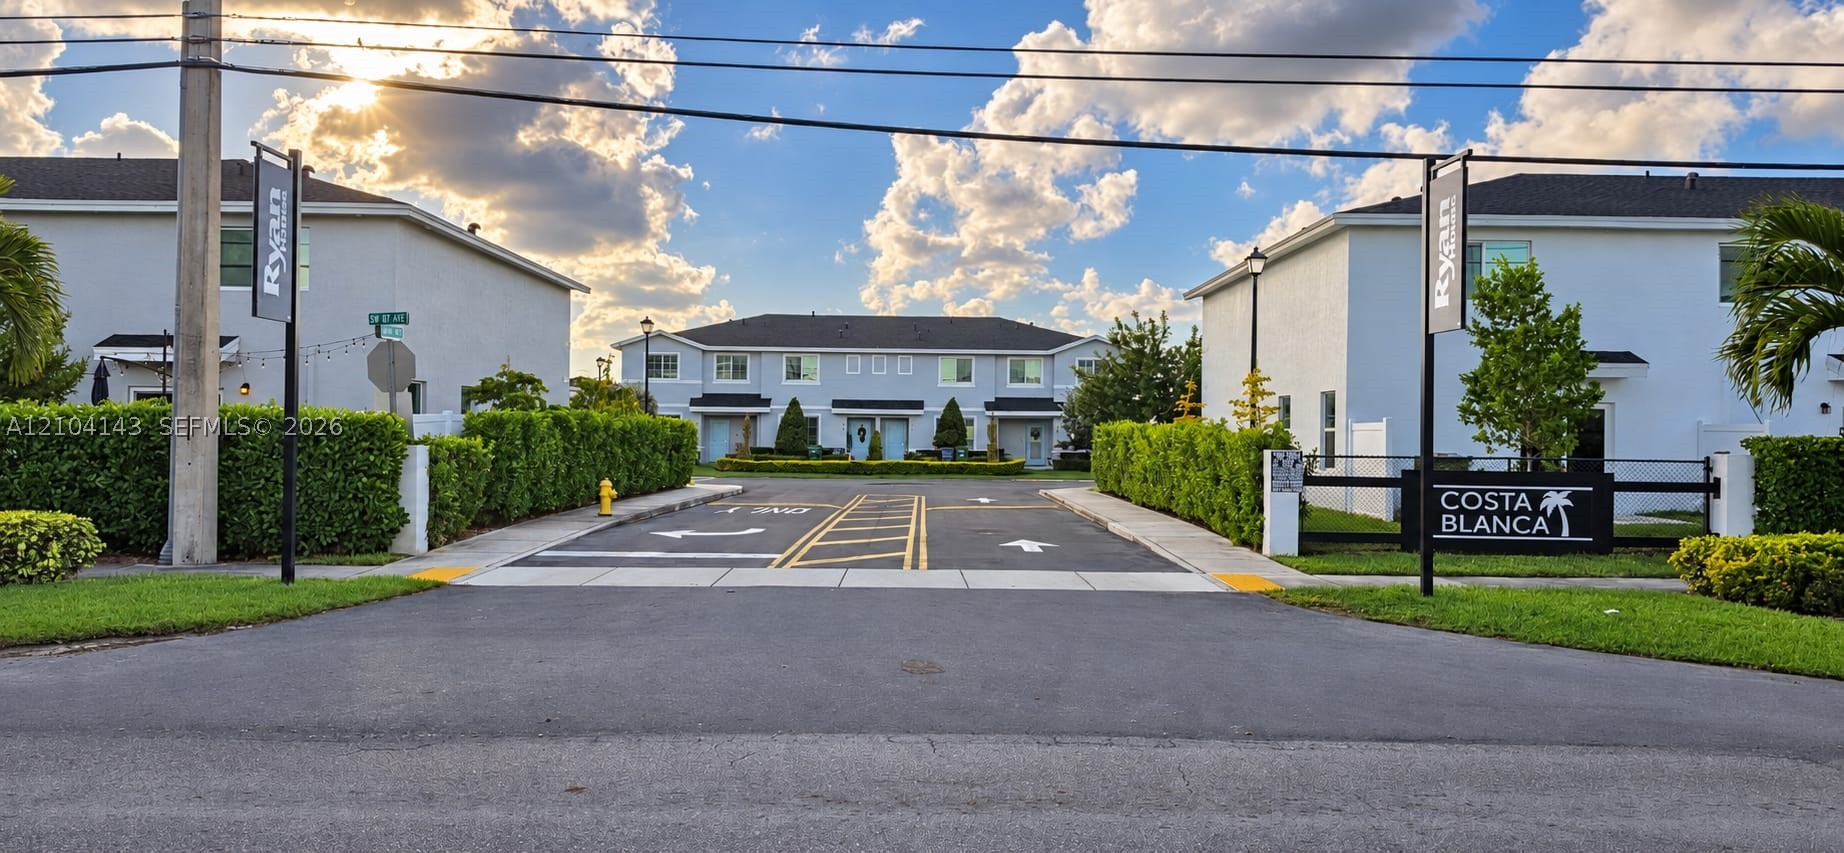
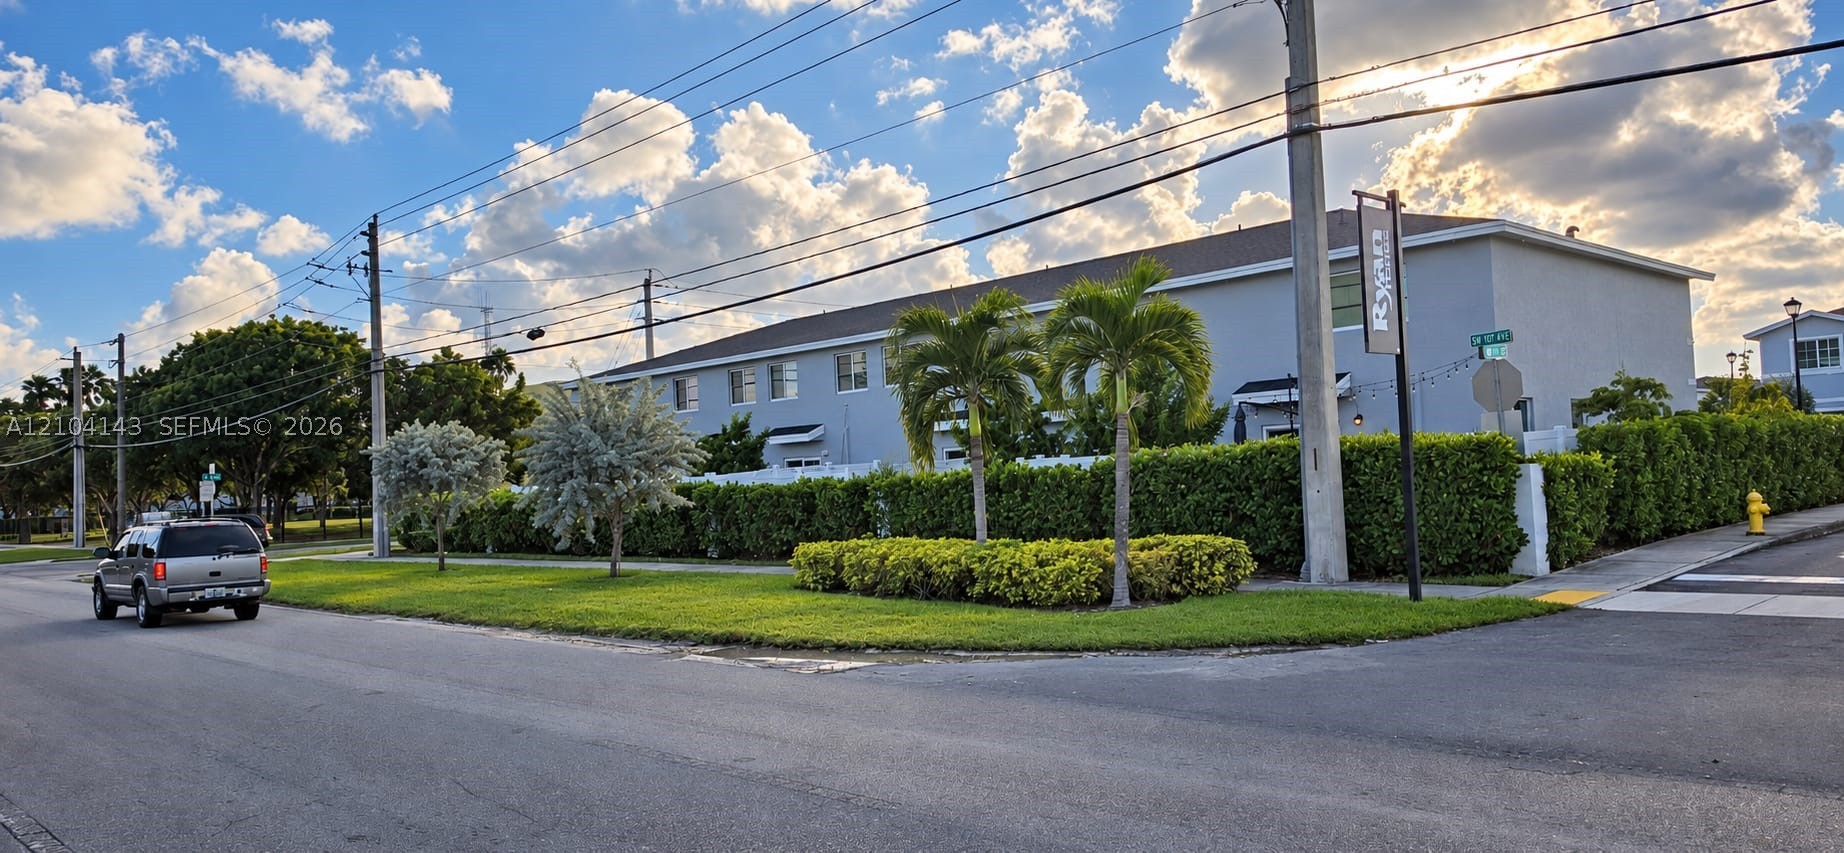
Gated community entrance featuring asphalt paving, concrete sidewalks, manicured perimeter hedges, and exterior building facades with white stucco finishes
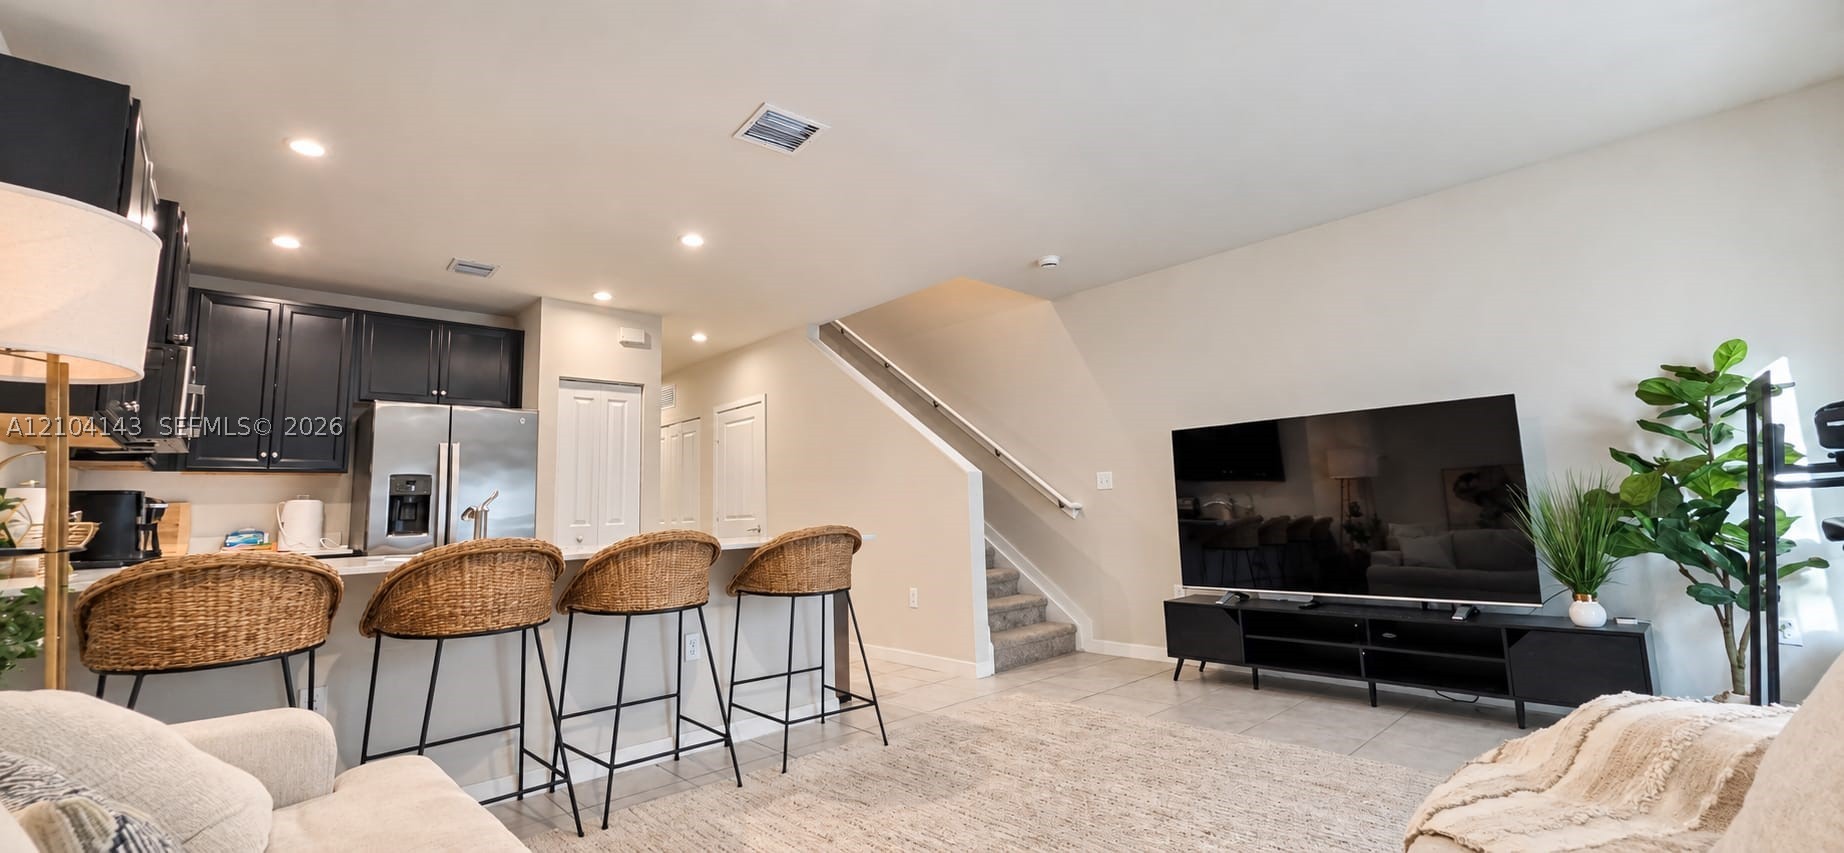
Kitchen featuring dark cabinetry, stainless steel appliances, and a quartz-topped breakfast bar, complemented by recessed lighting and a staircase with a metal handrail
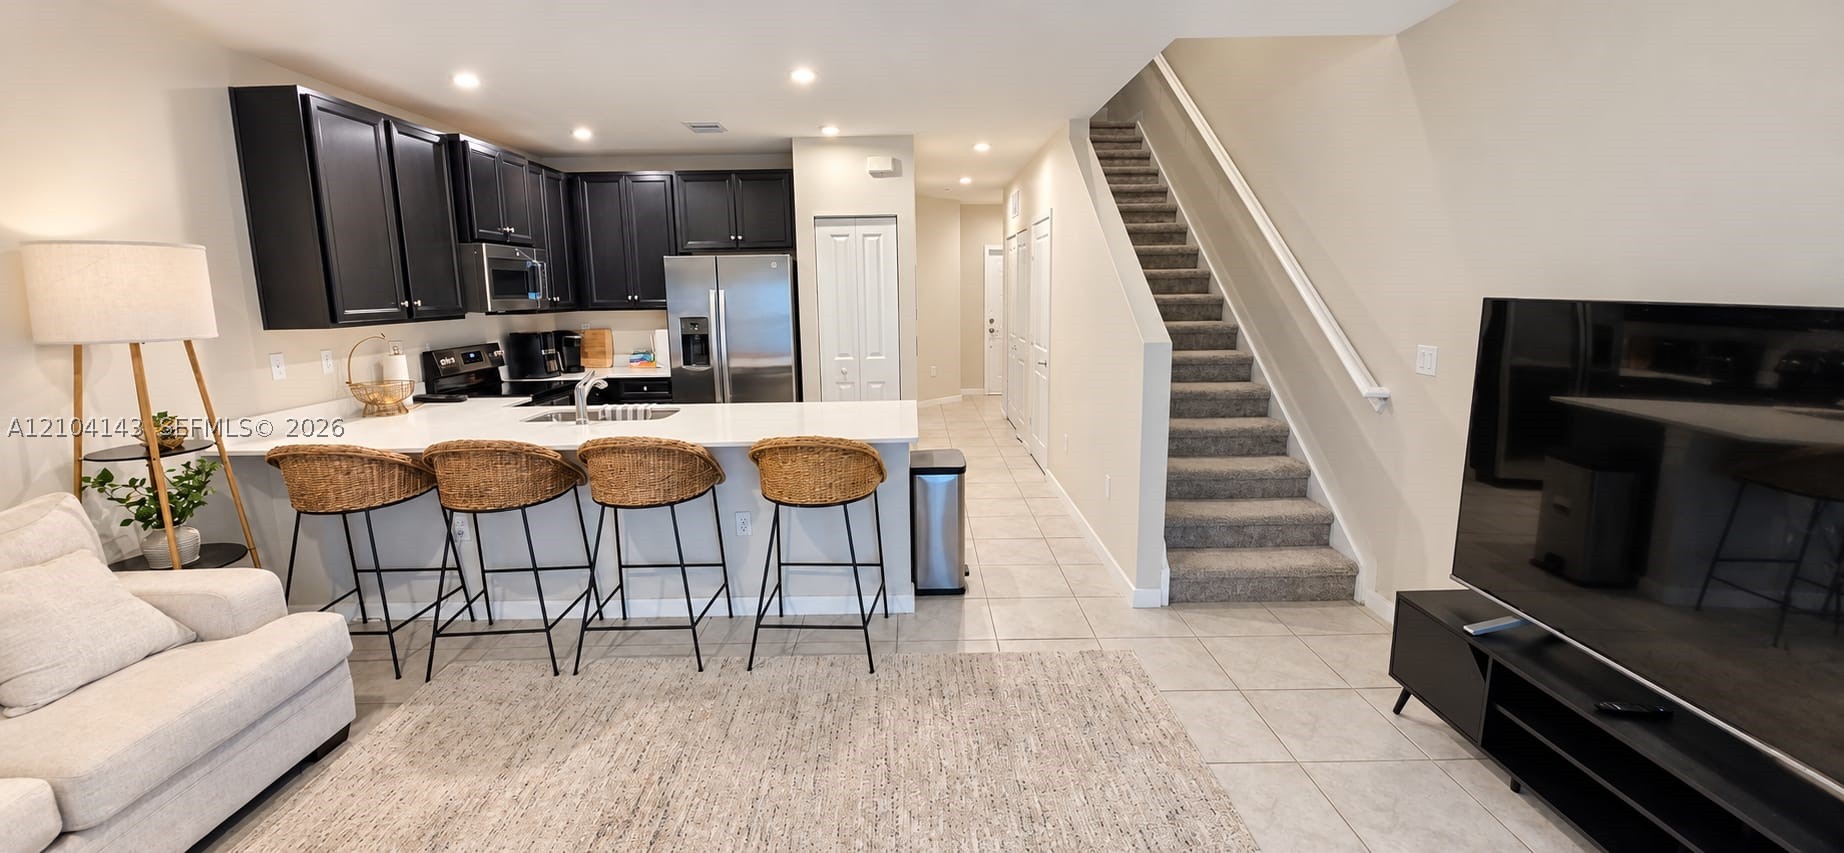
Kitchen featuring dark-toned cabinetry, a quartz countertop island with a stainless steel undermount sink, ceramic tile flooring, and carpeted staircase with a white handrail
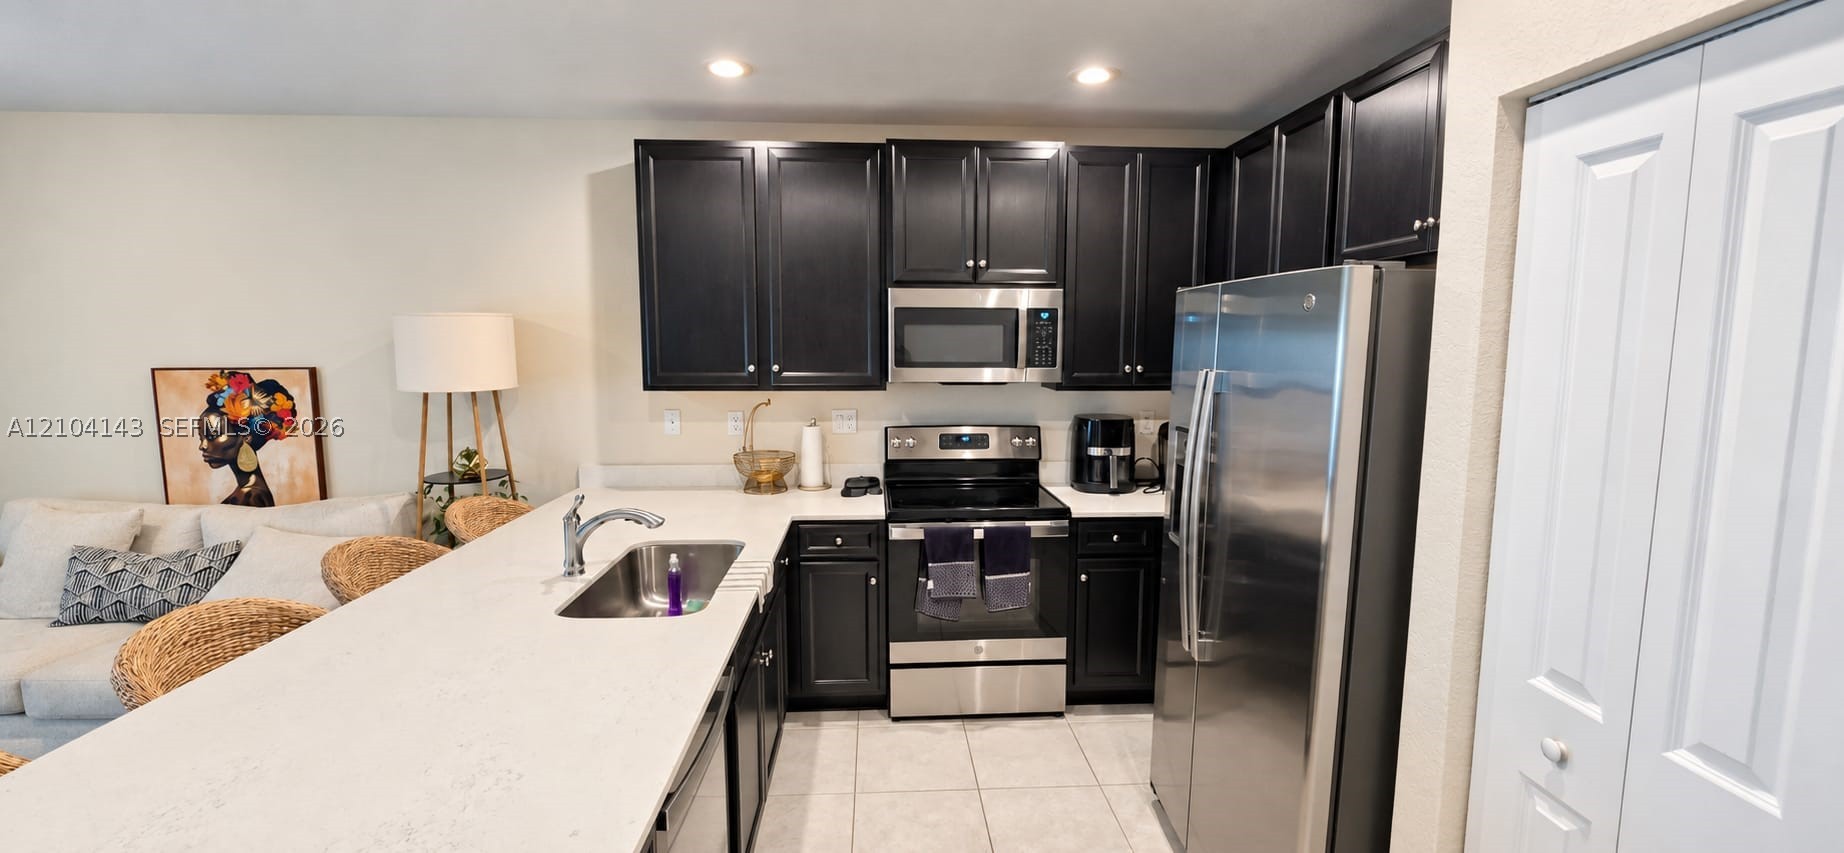
Kitchen featuring dark cabinetry, expansive stone-finish countertops, stainless steel appliances, and tile flooring
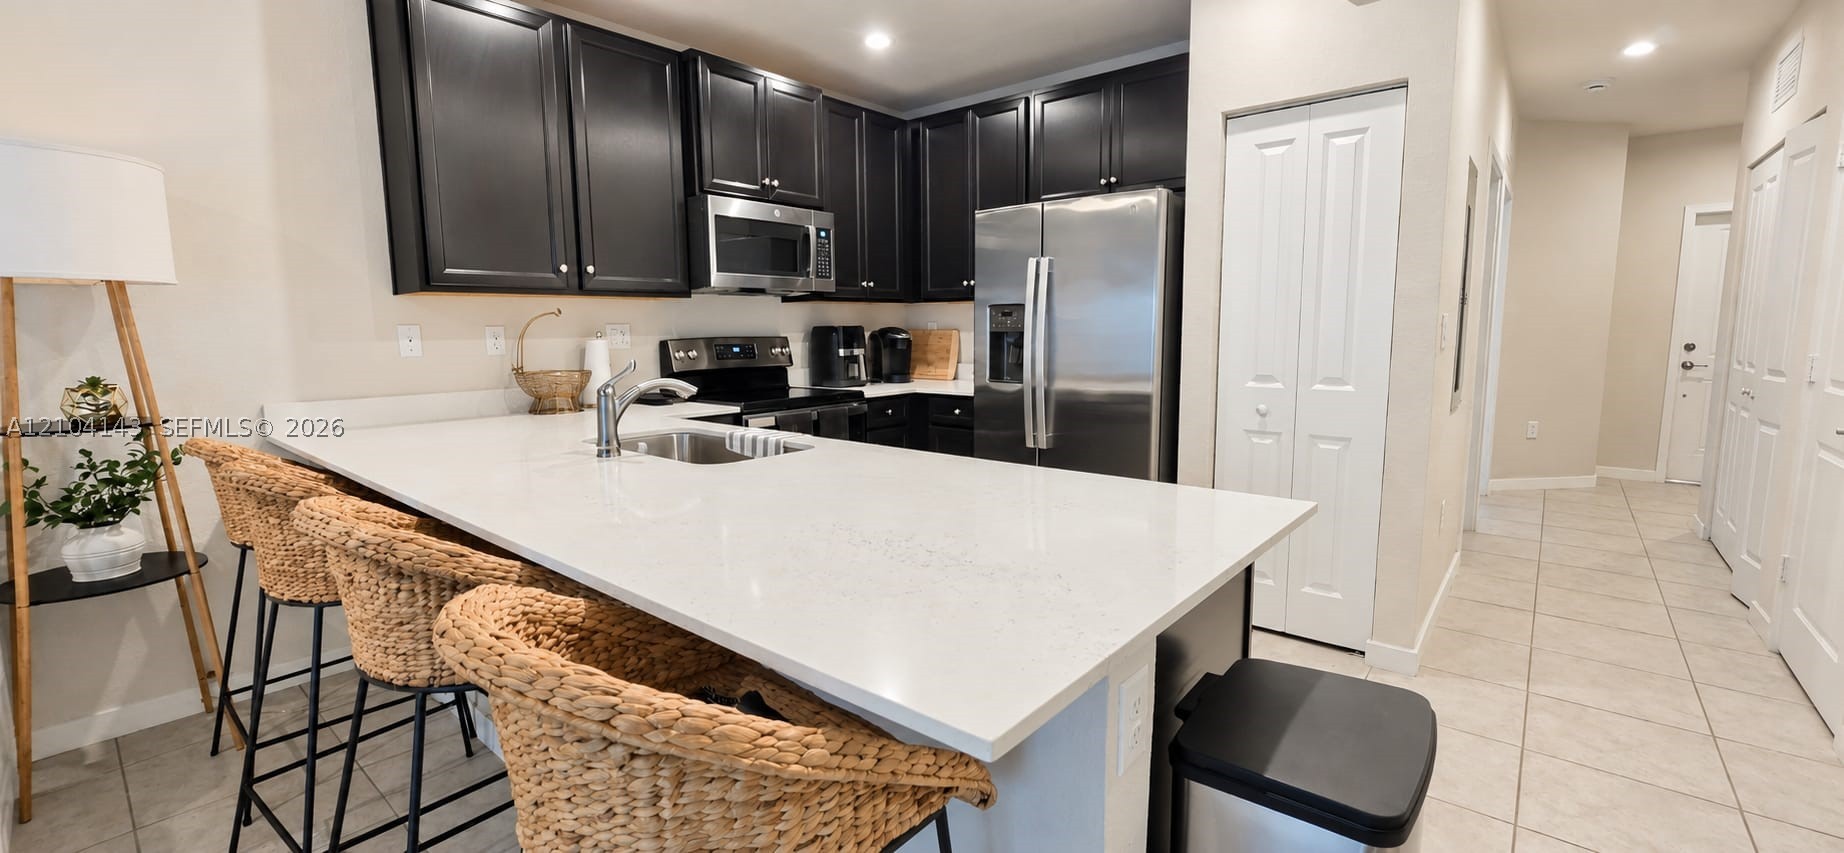
Kitchen featuring dark cabinetry, expansive stone-finish island with a built-in sink, stainless steel appliances, and neutral tile flooring

Kitchen featuring dark-finish cabinetry, white countertops, stainless steel appliances, and tile flooring
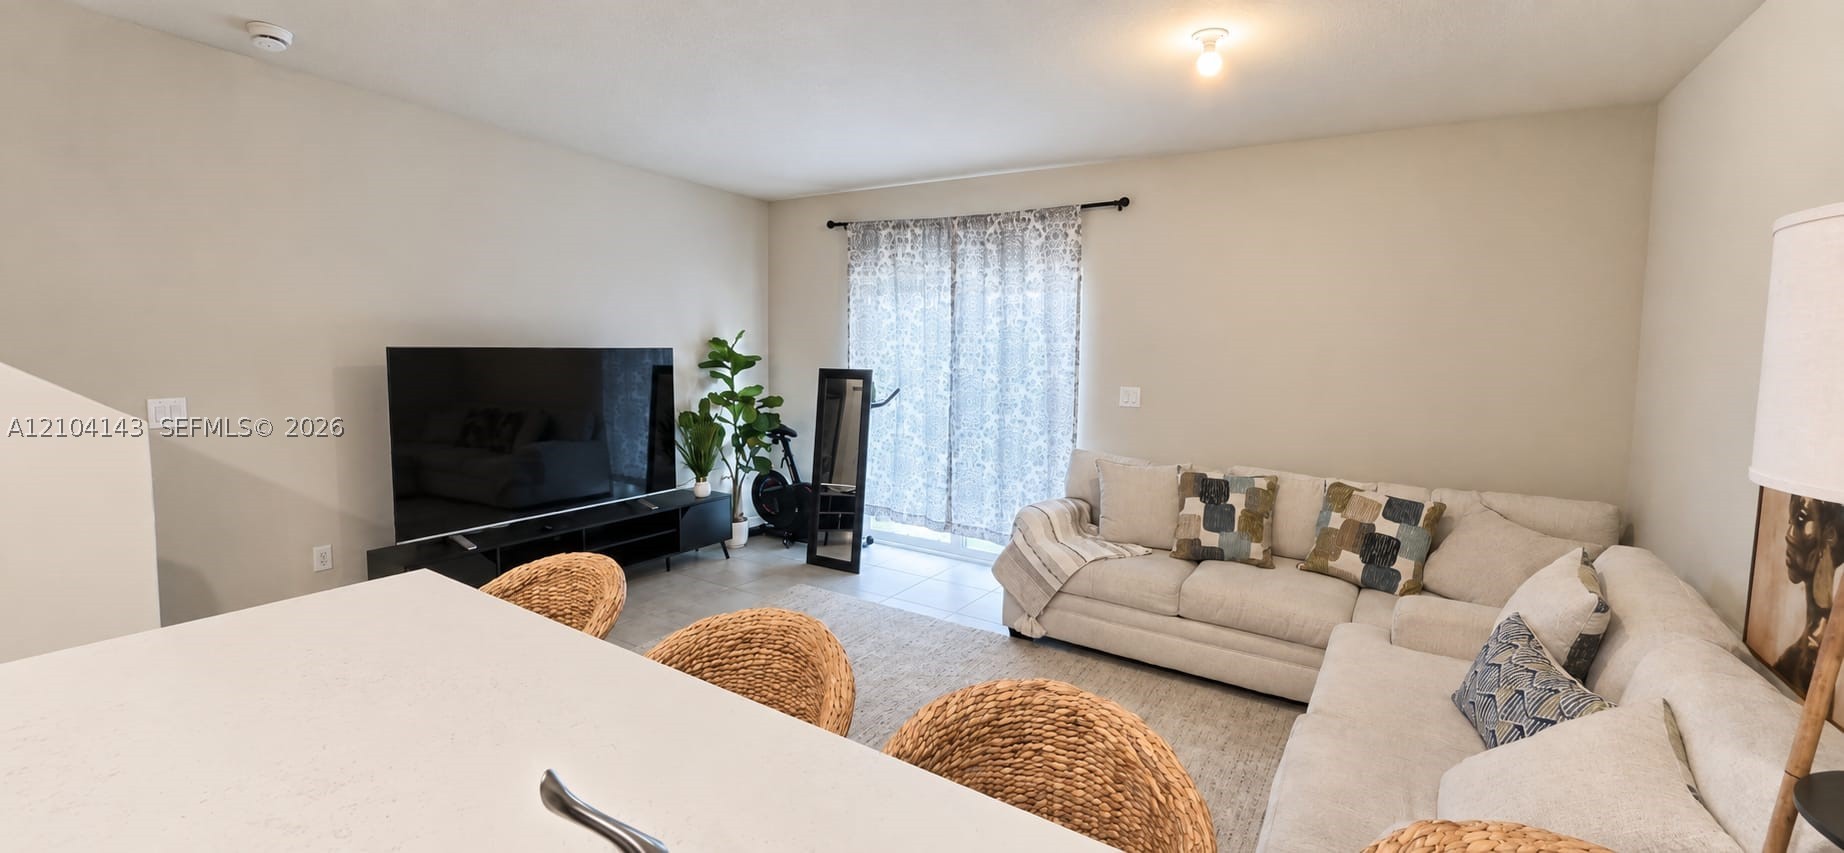
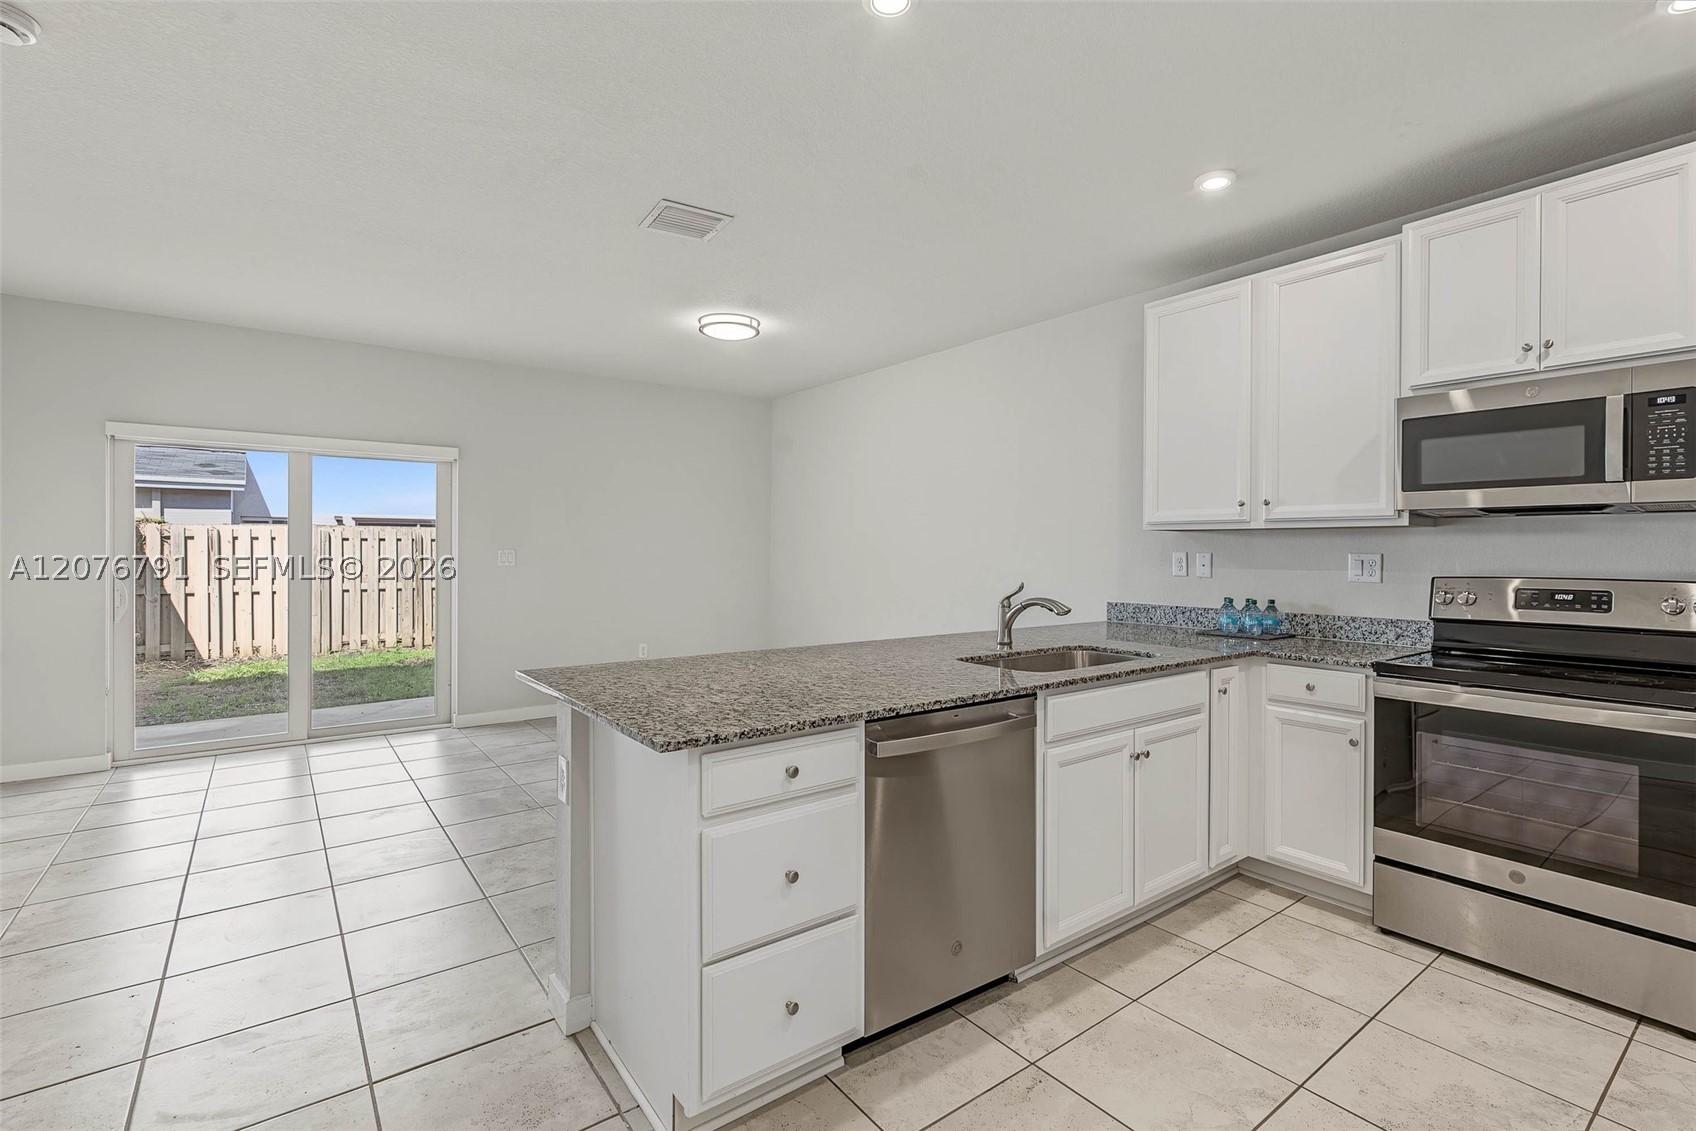
Neutral interior featuring light-toned walls, sliding glass door, and solid-surface countertop with integrated breakfast bar
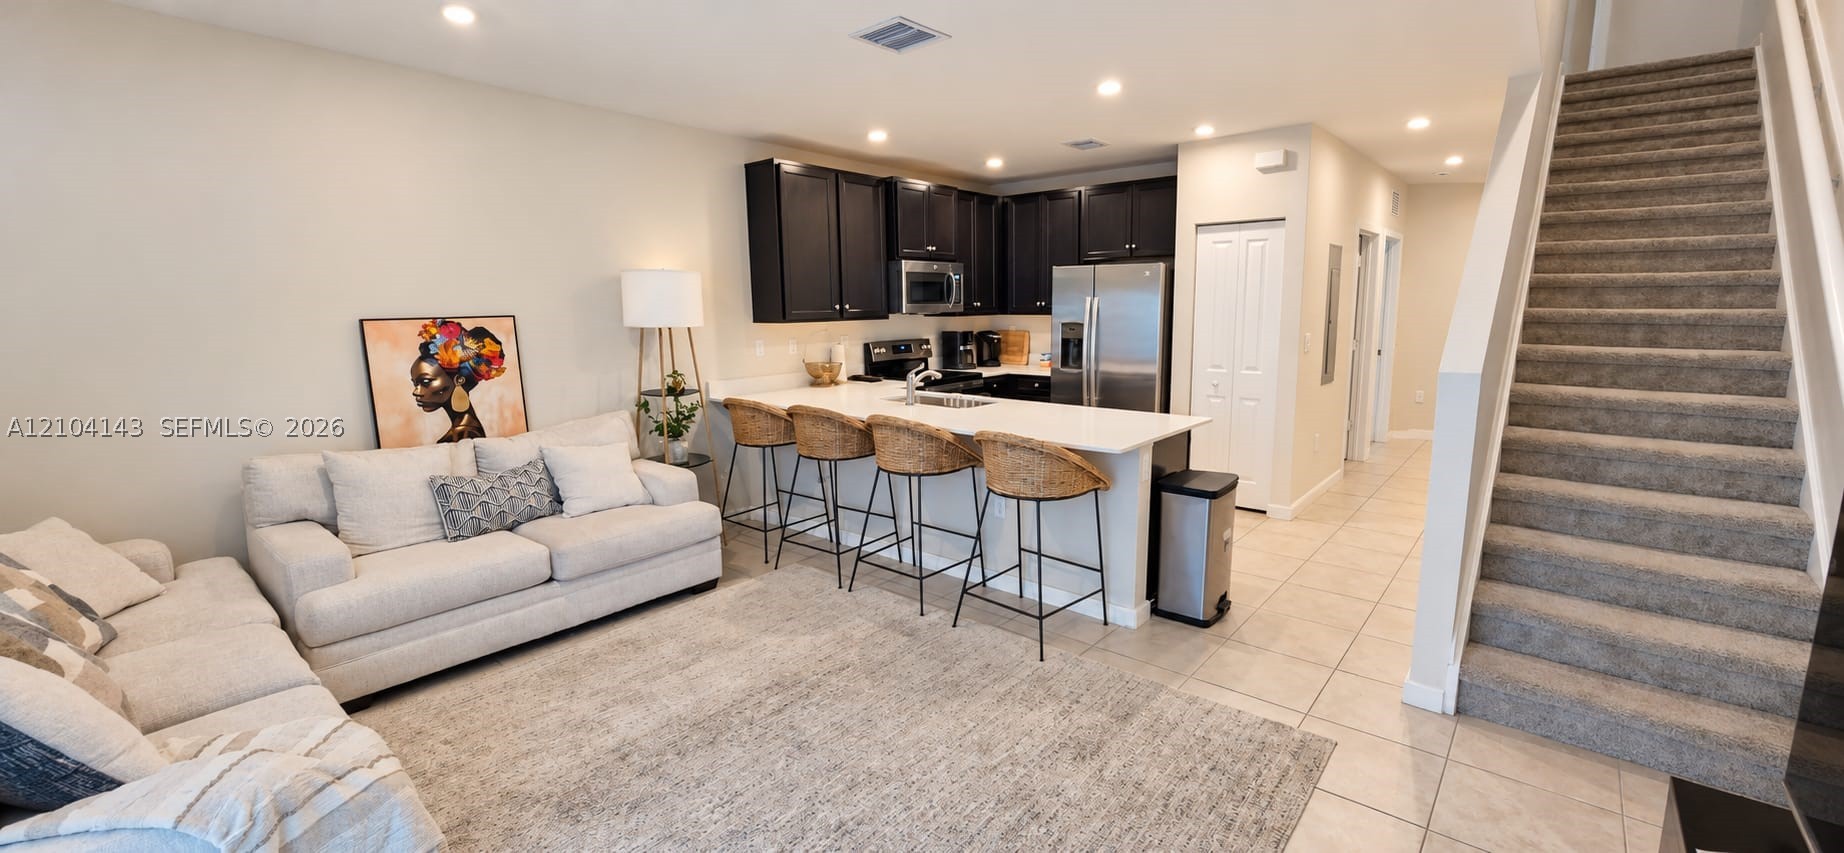
Kitchen featuring dark-toned cabinetry, stainless steel appliances, and a solid-surface breakfast bar
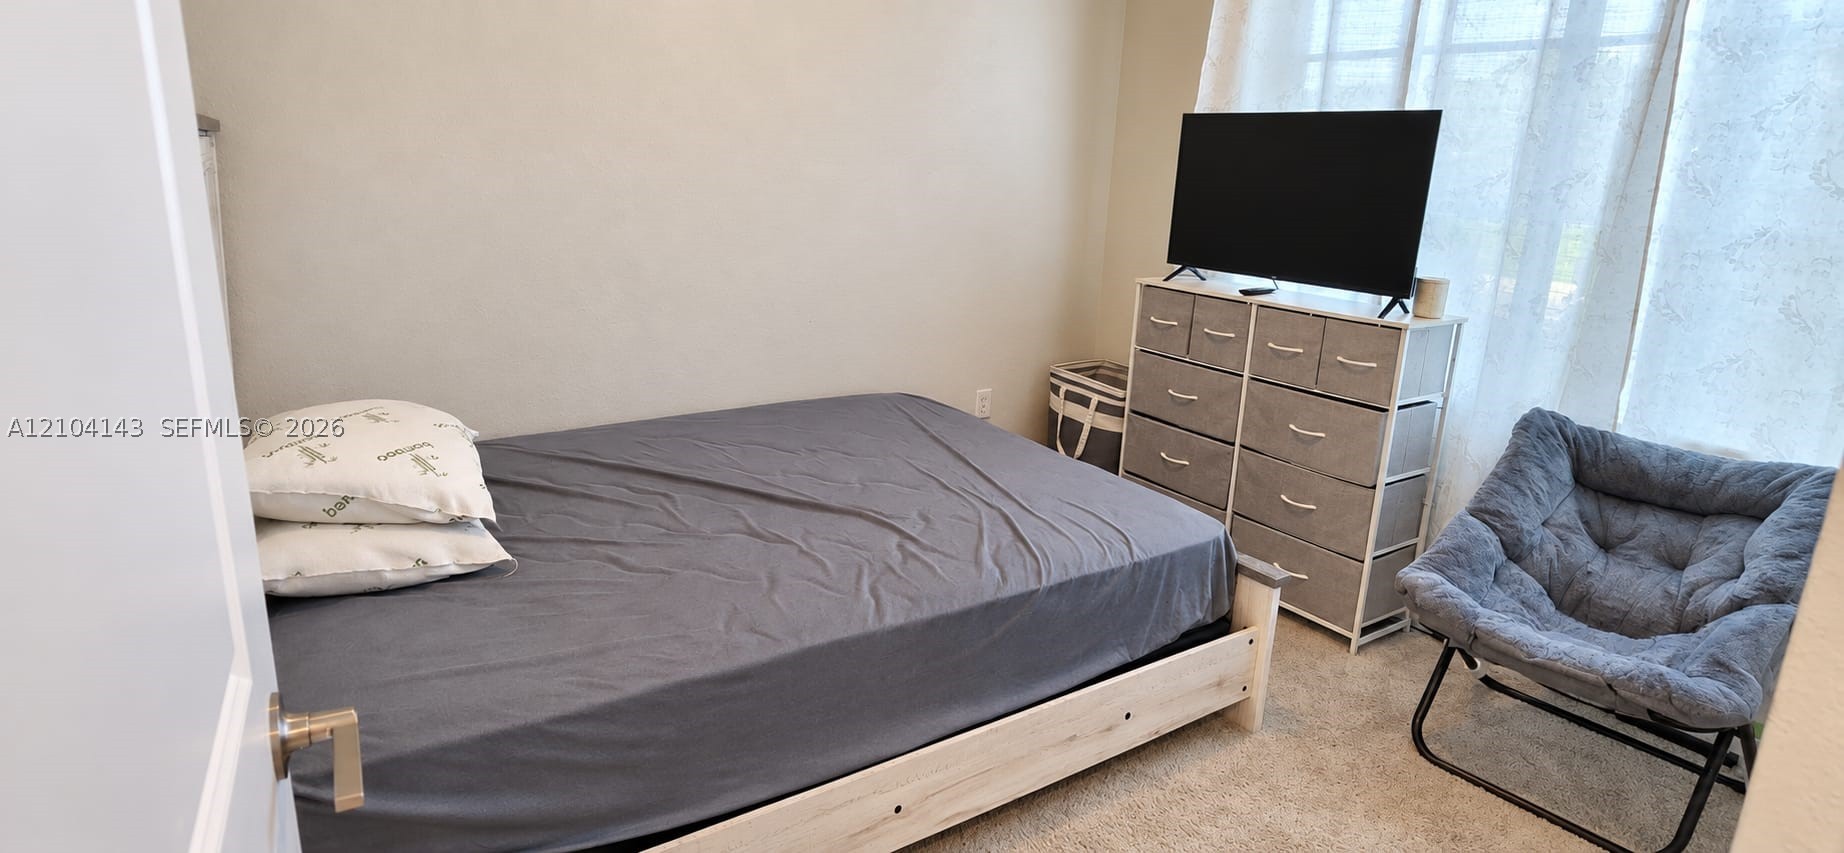
Neutral-toned room featuring wall-to-wall carpeting and a window with sheer curtains
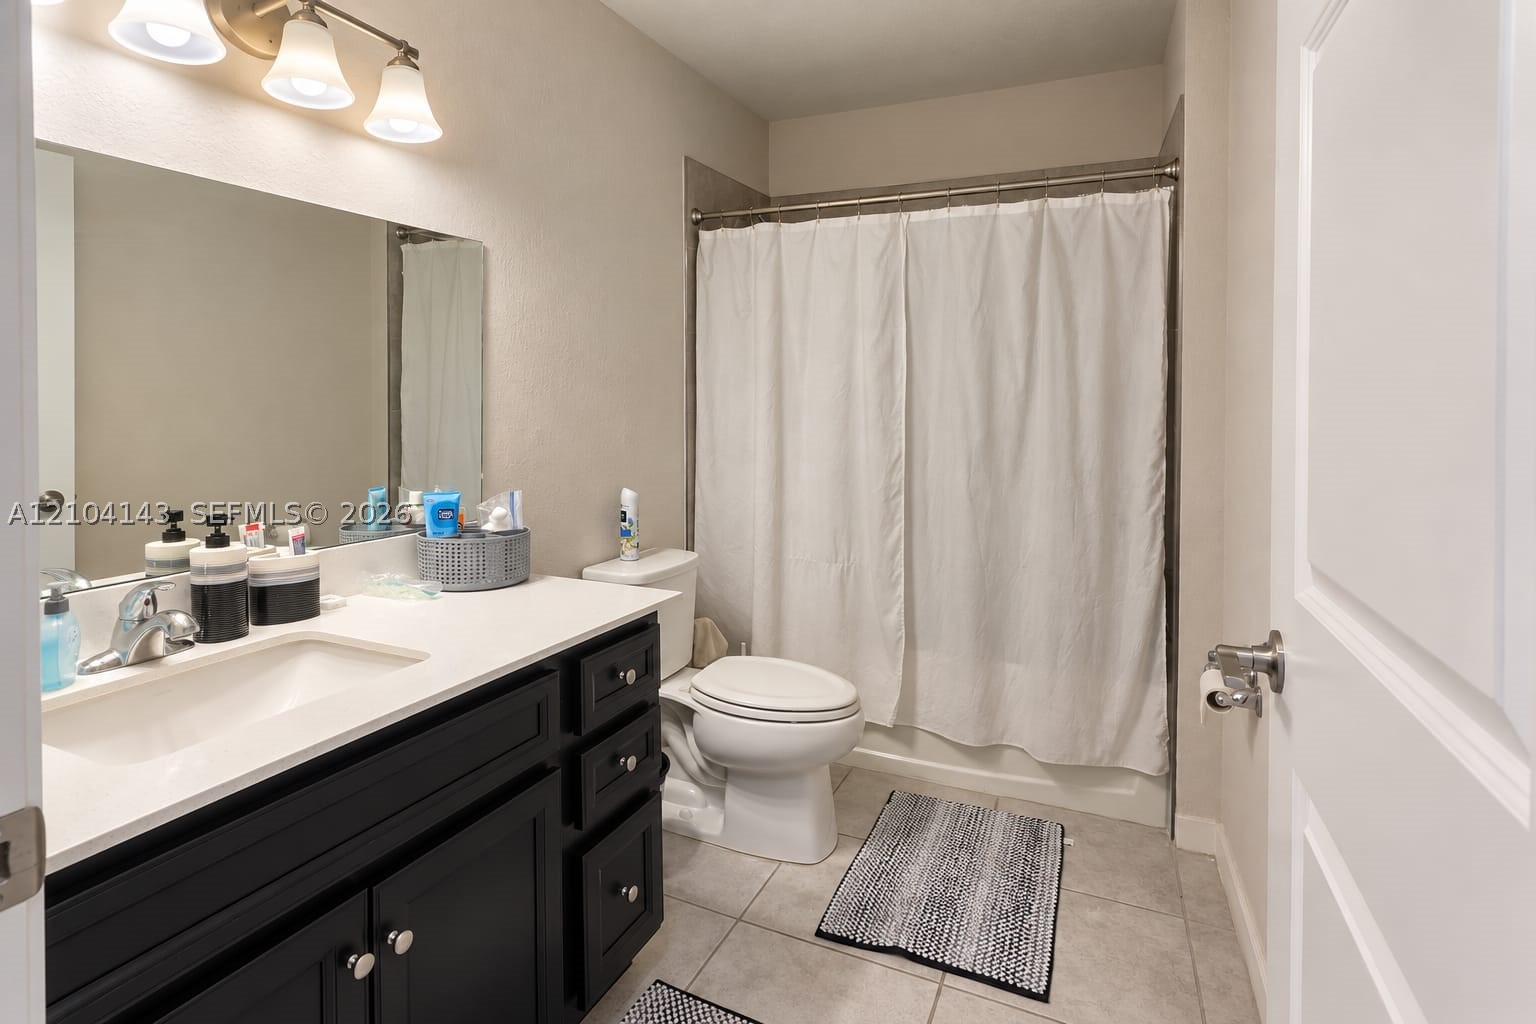
Bathroom featuring a dark-toned vanity with a light-colored countertop, integrated sink, three-light wall fixture, and neutral tile flooring
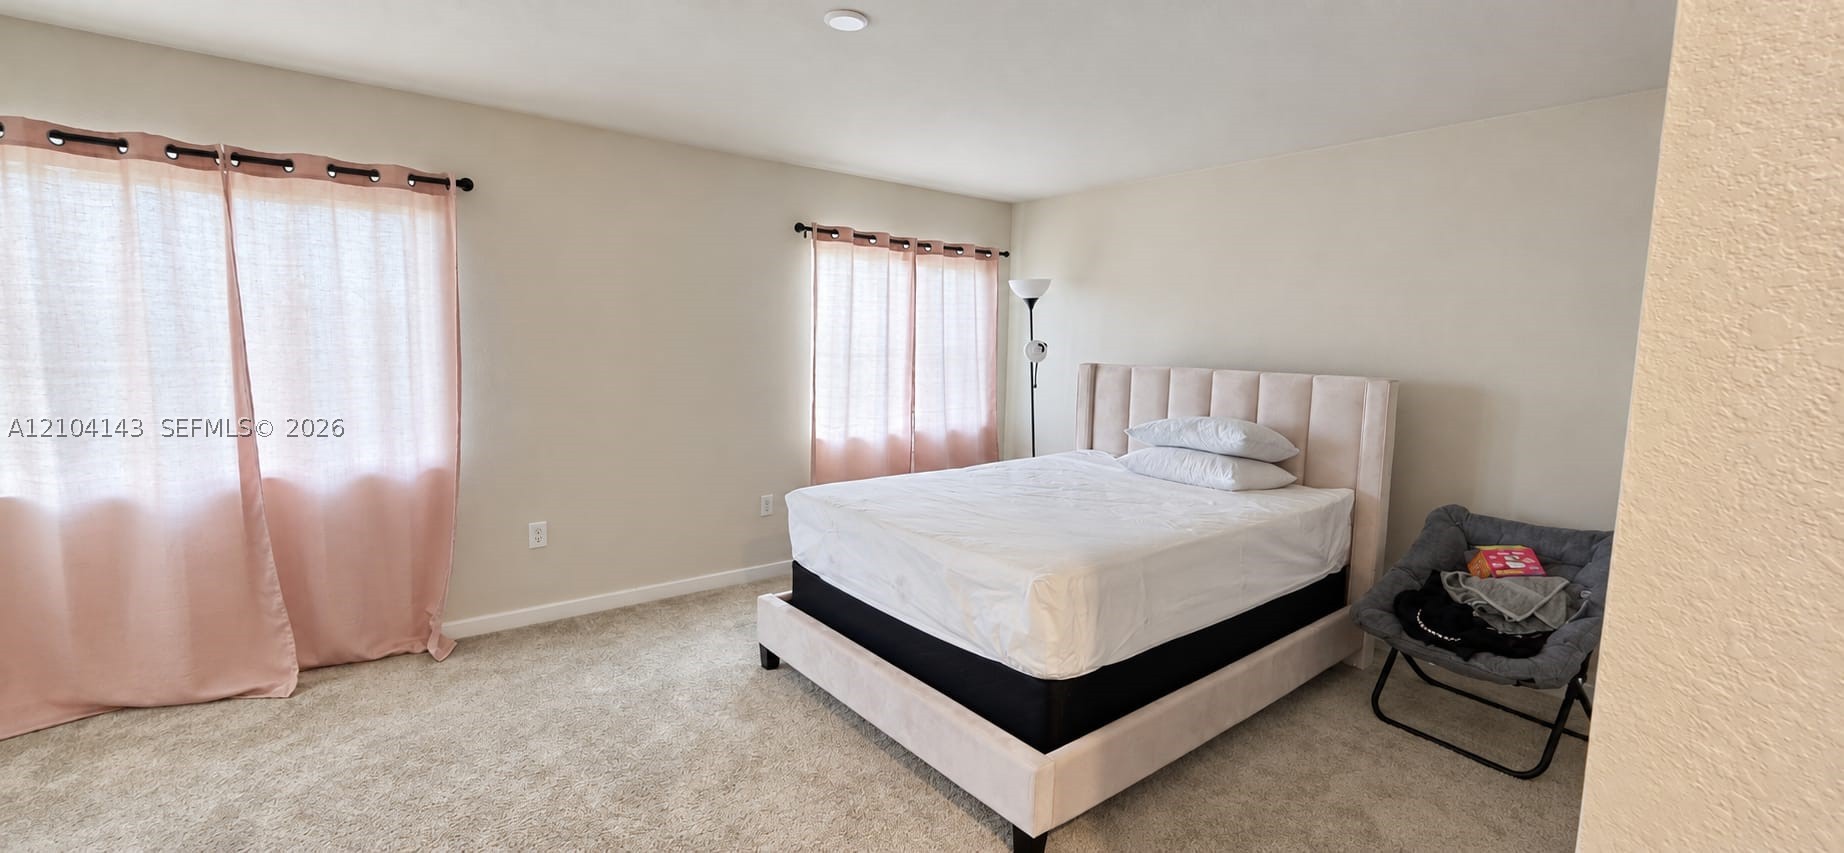
Neutral-toned wall finish, wall-to-wall carpeting, and dual window placements featuring matte black hardware
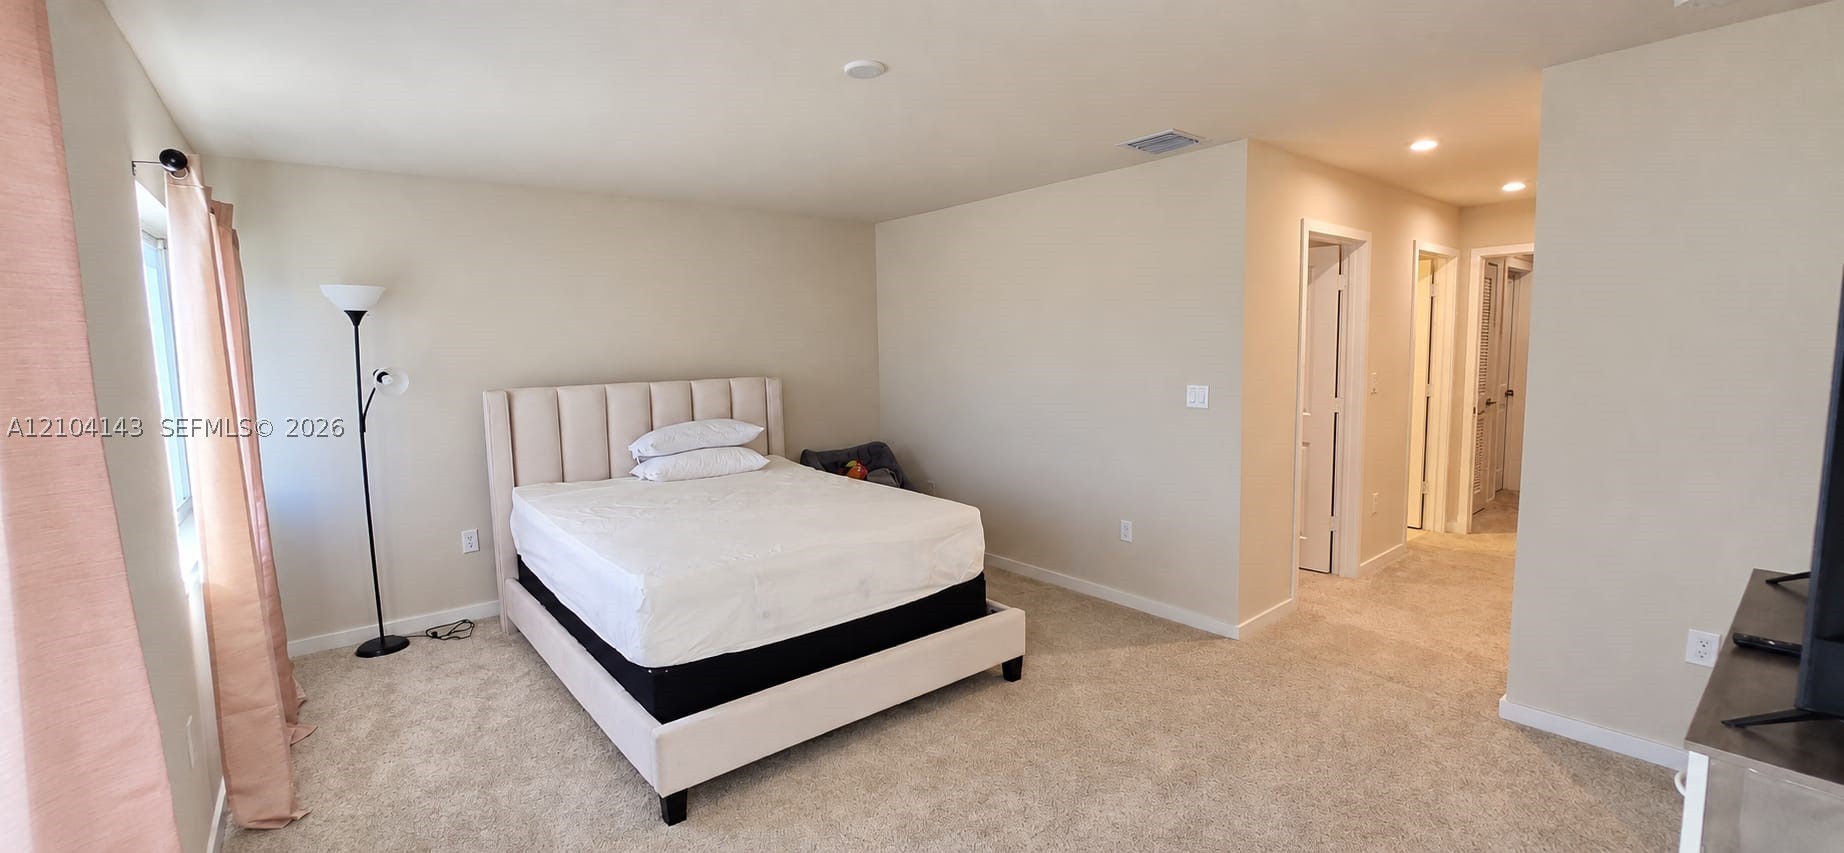
Neutral-toned interior space featuring wall-to-wall carpeting and recessed ceiling lighting
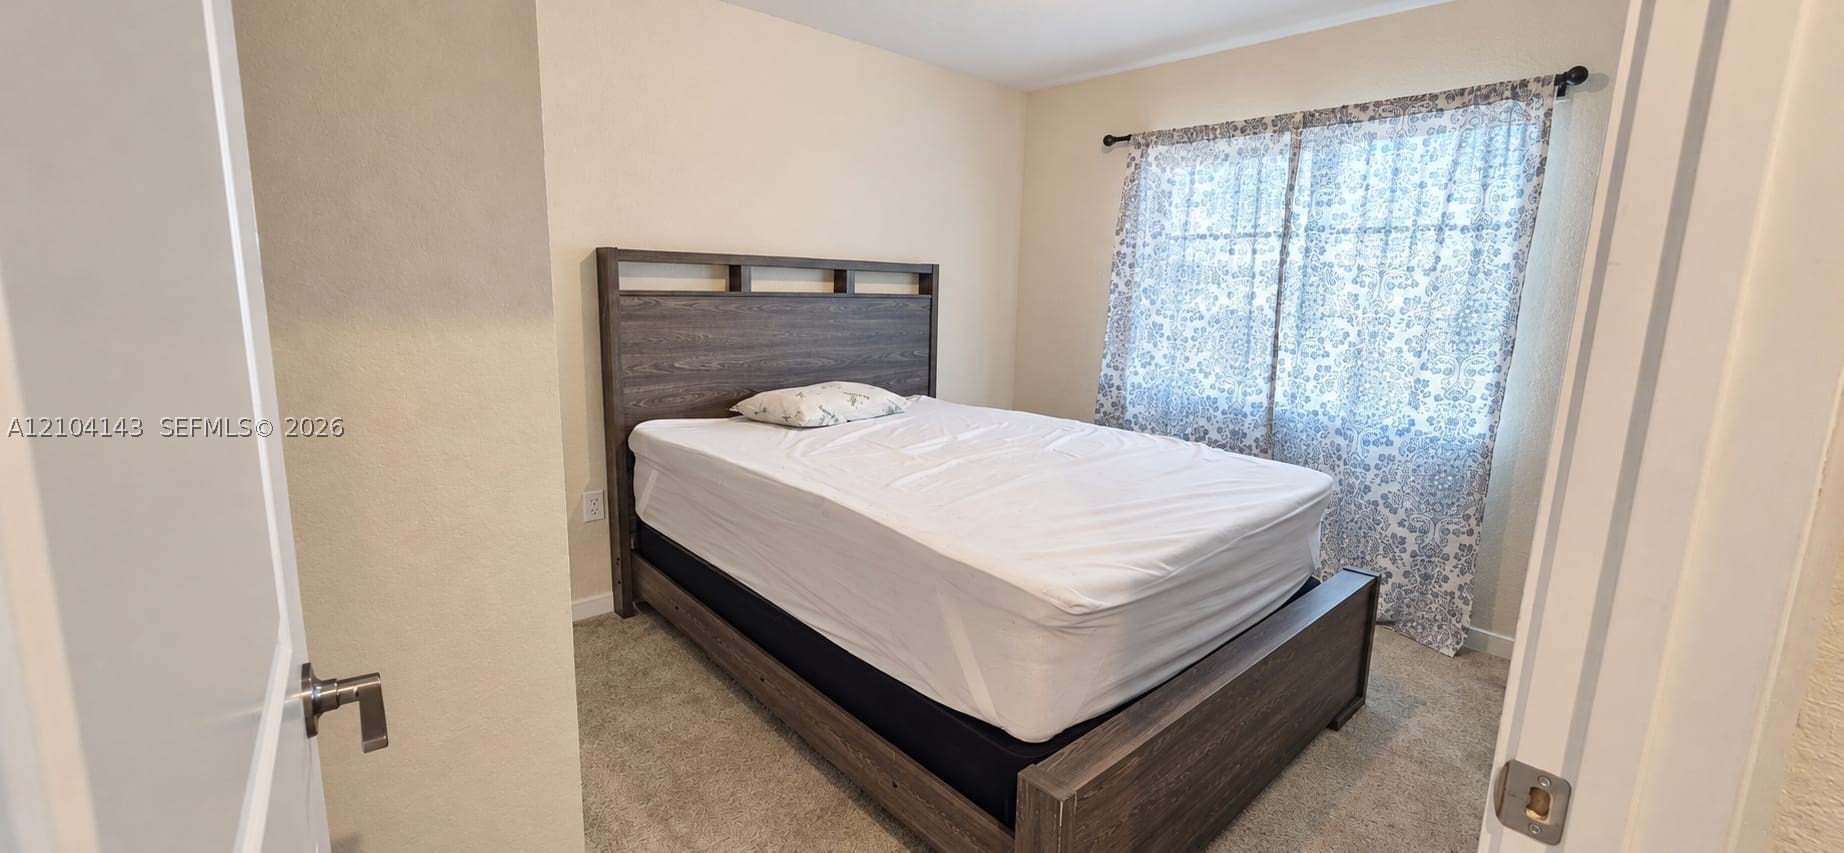
Neutral-toned room with neutral wall-to-wall carpeting and a window featuring a matte black curtain rod
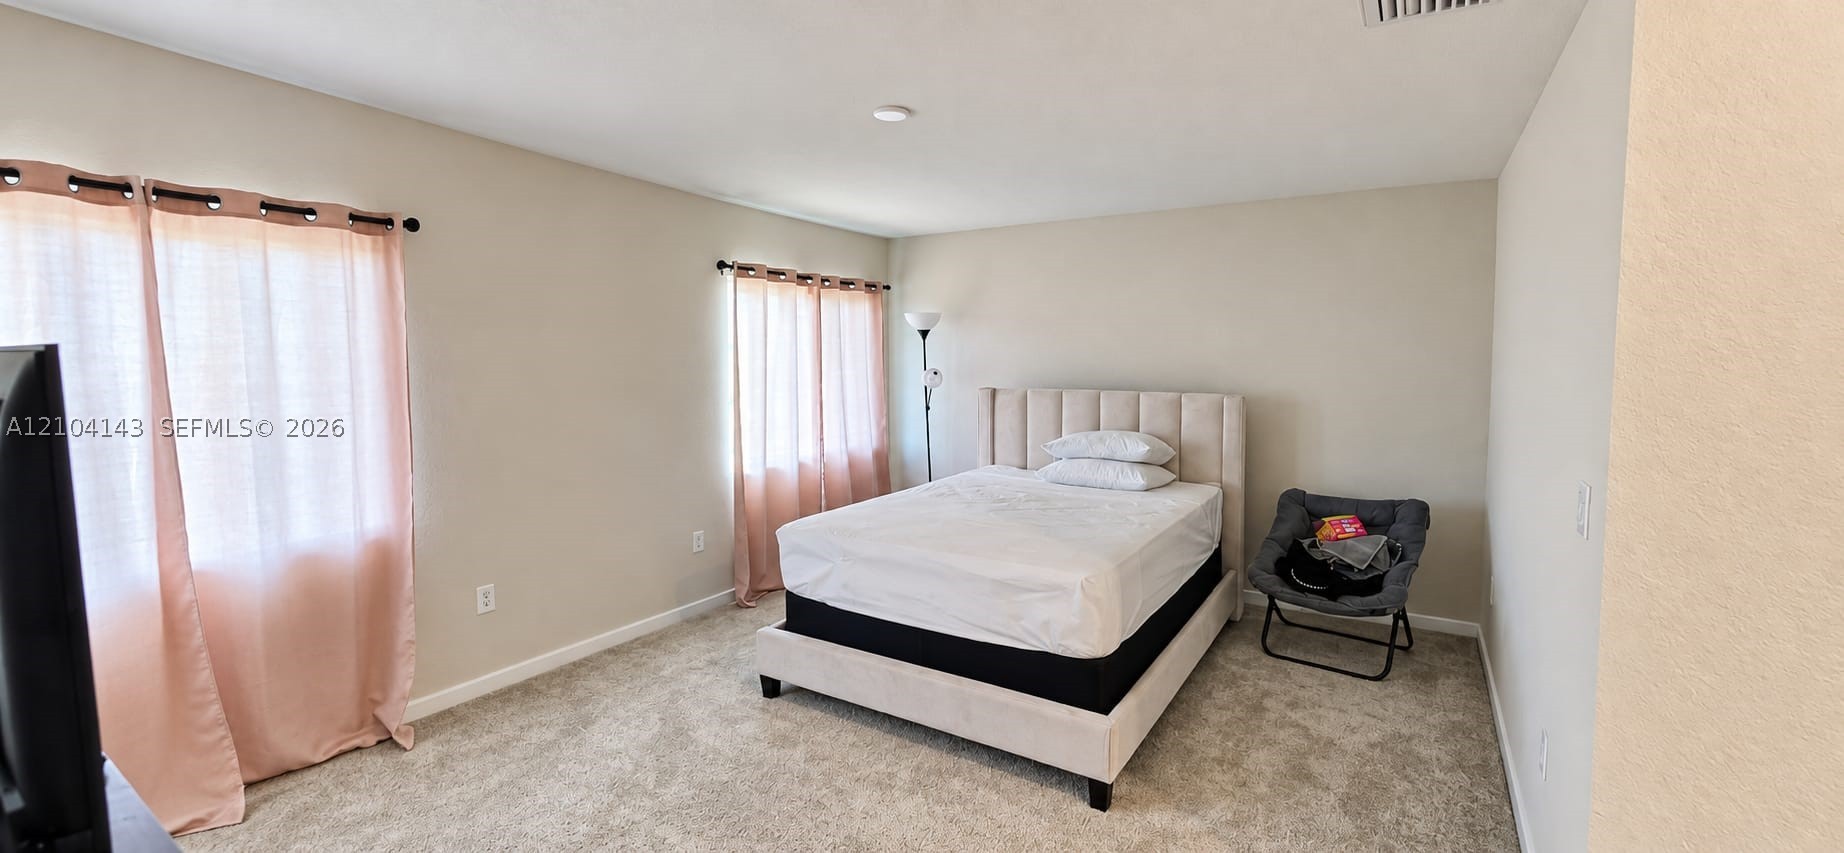
Neutral interior featuring wall-to-wall carpeting and multiple windows
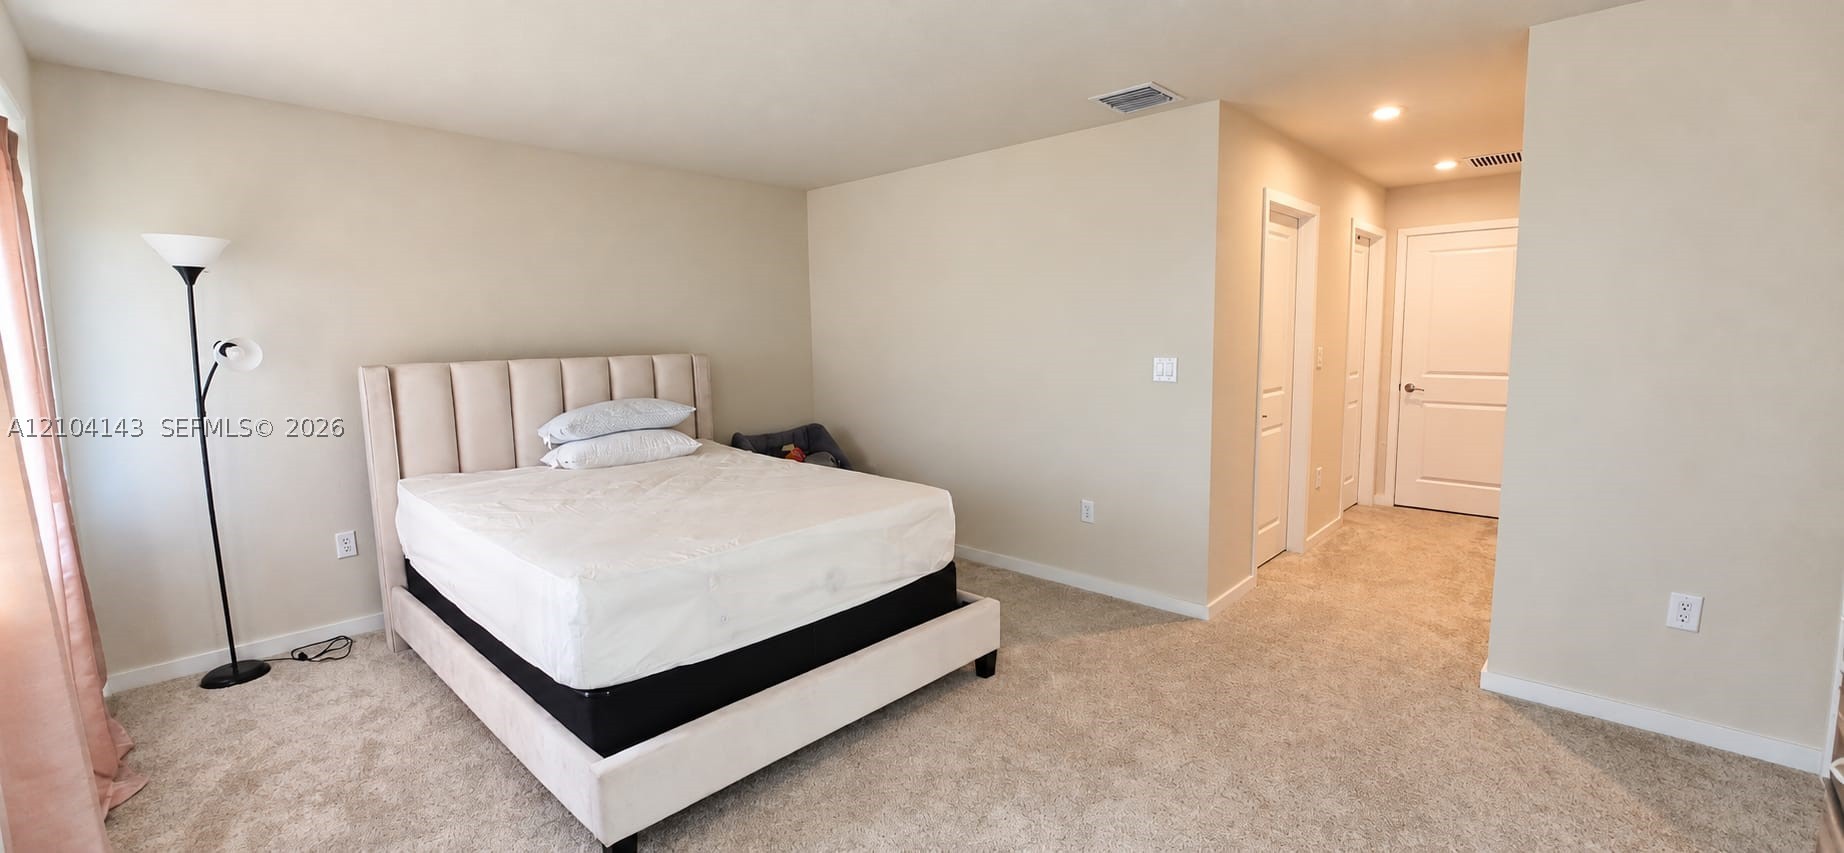
Neutral-toned interior space featuring light wall paint, plush carpeting, recessed ceiling lighting, and solid-core interior doors
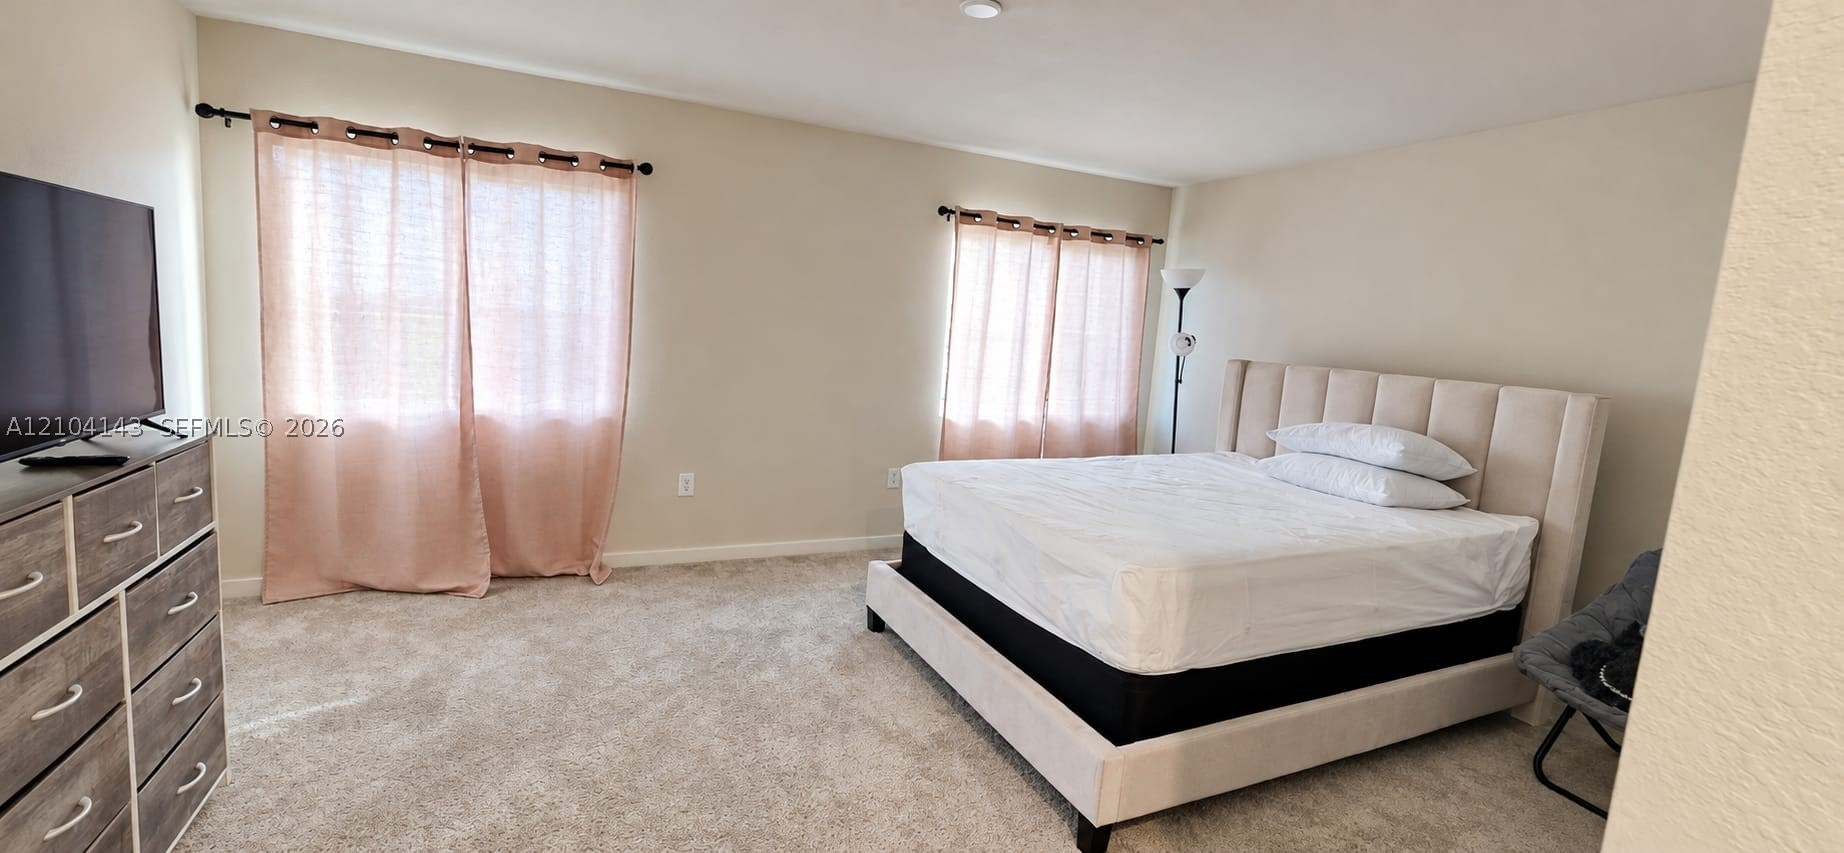
Neutral-toned interior space featuring wall-to-wall carpeting and two dual-panel windows
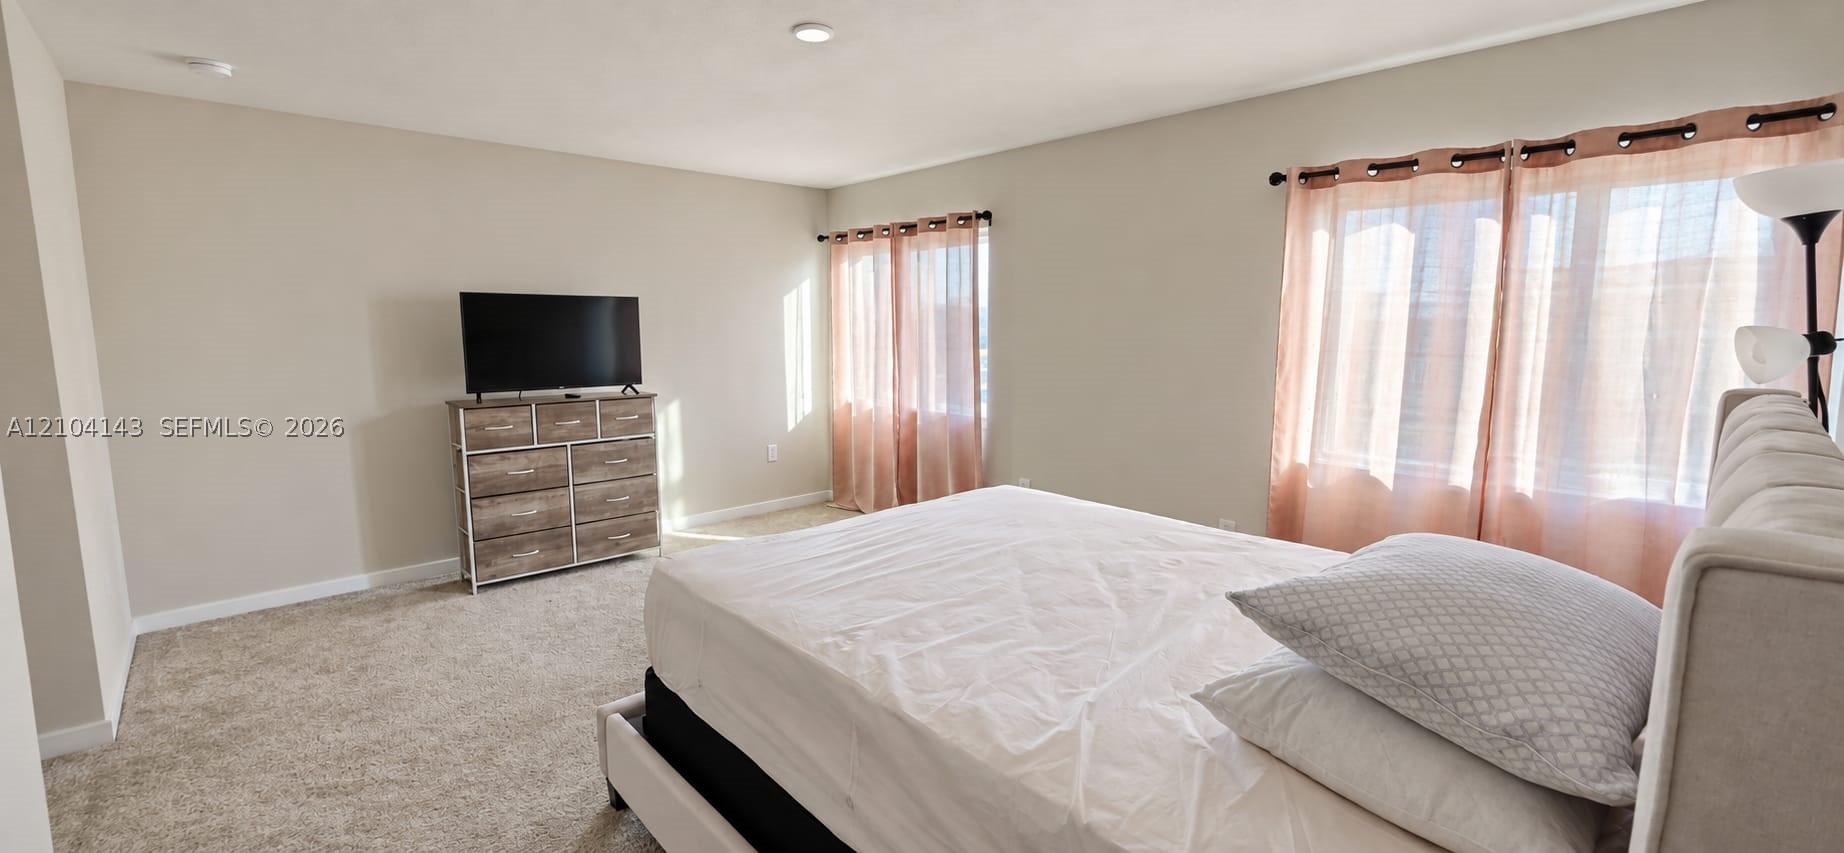
Neutral wall tones, wall-to-wall carpeting, and recessed lighting with multiple windows
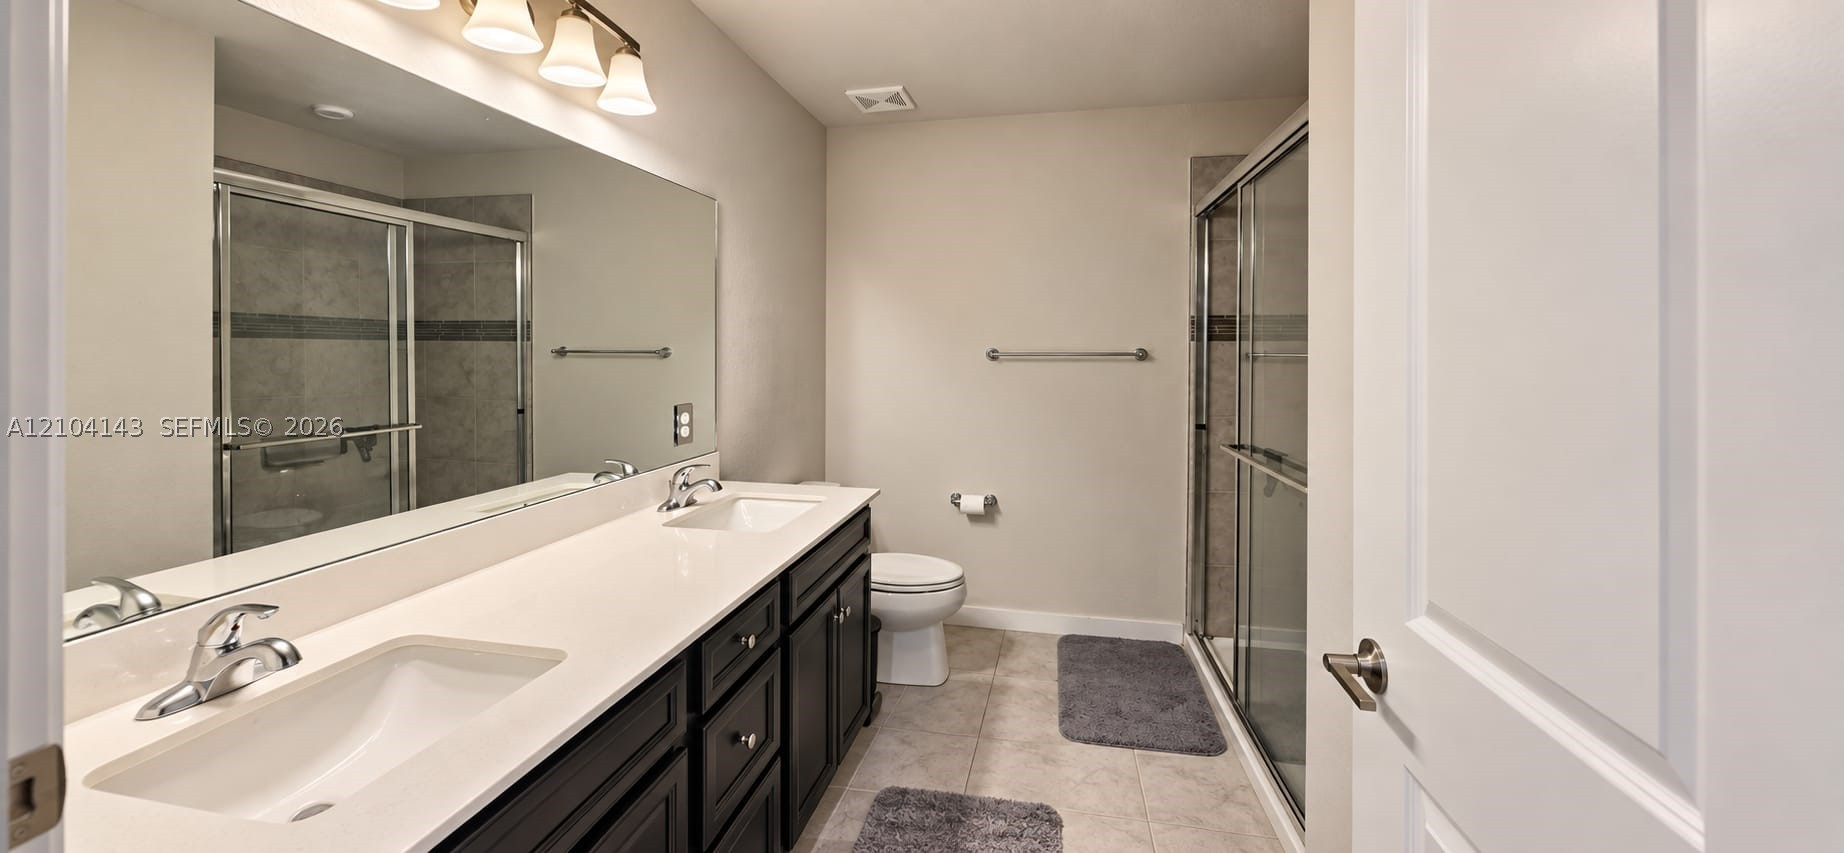
Bathroom featuring a dual-sink vanity with a solid-surface countertop, dark-finish cabinetry, a large wall-mounted mirror, and a glass-enclosed shower with tile surrounds
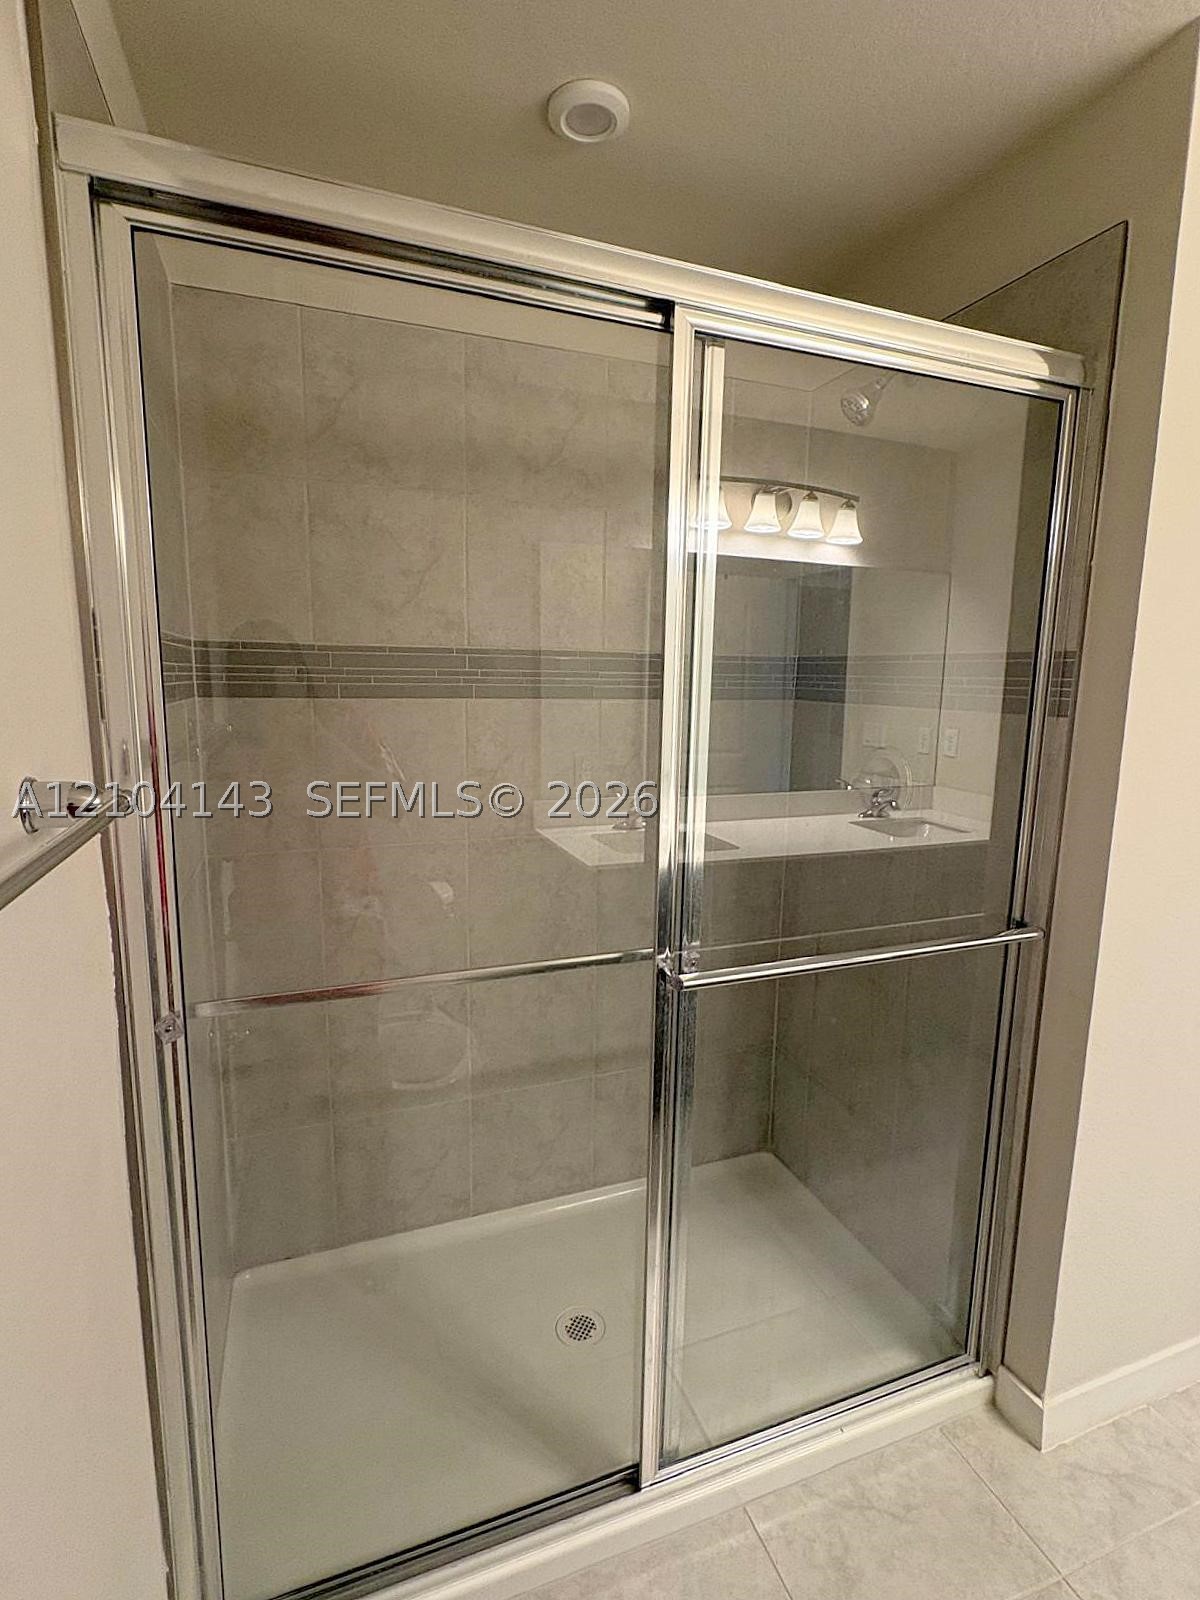
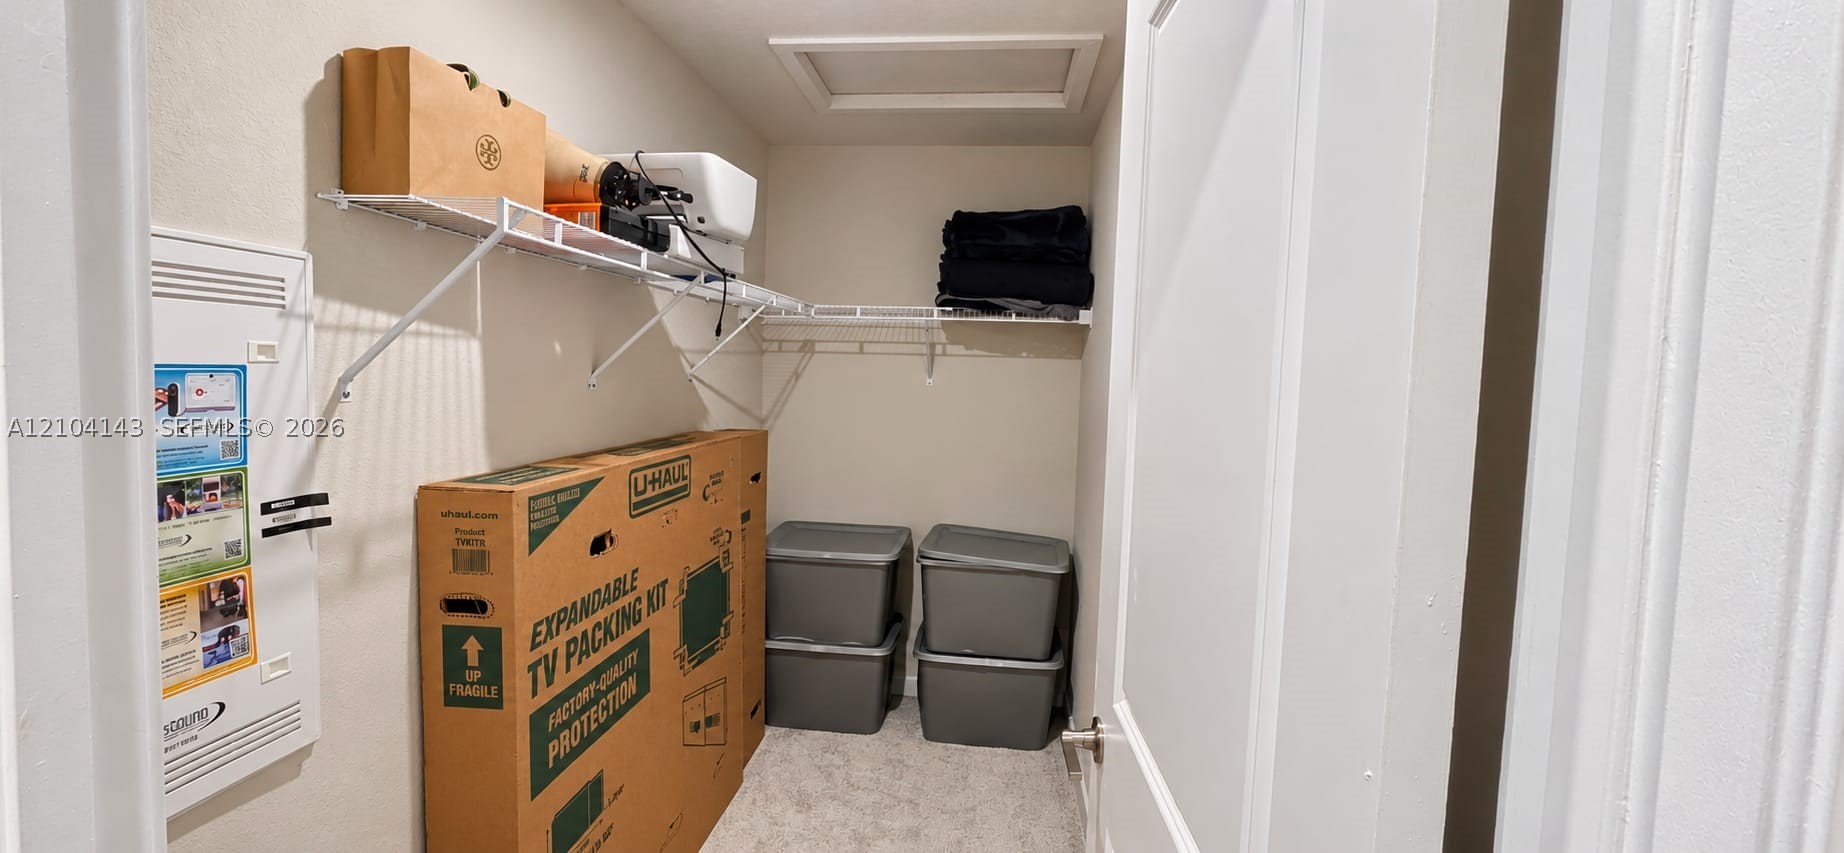
Storage closet featuring white wire shelving, wall-mounted electrical panel, carpeted flooring, and ceiling attic access
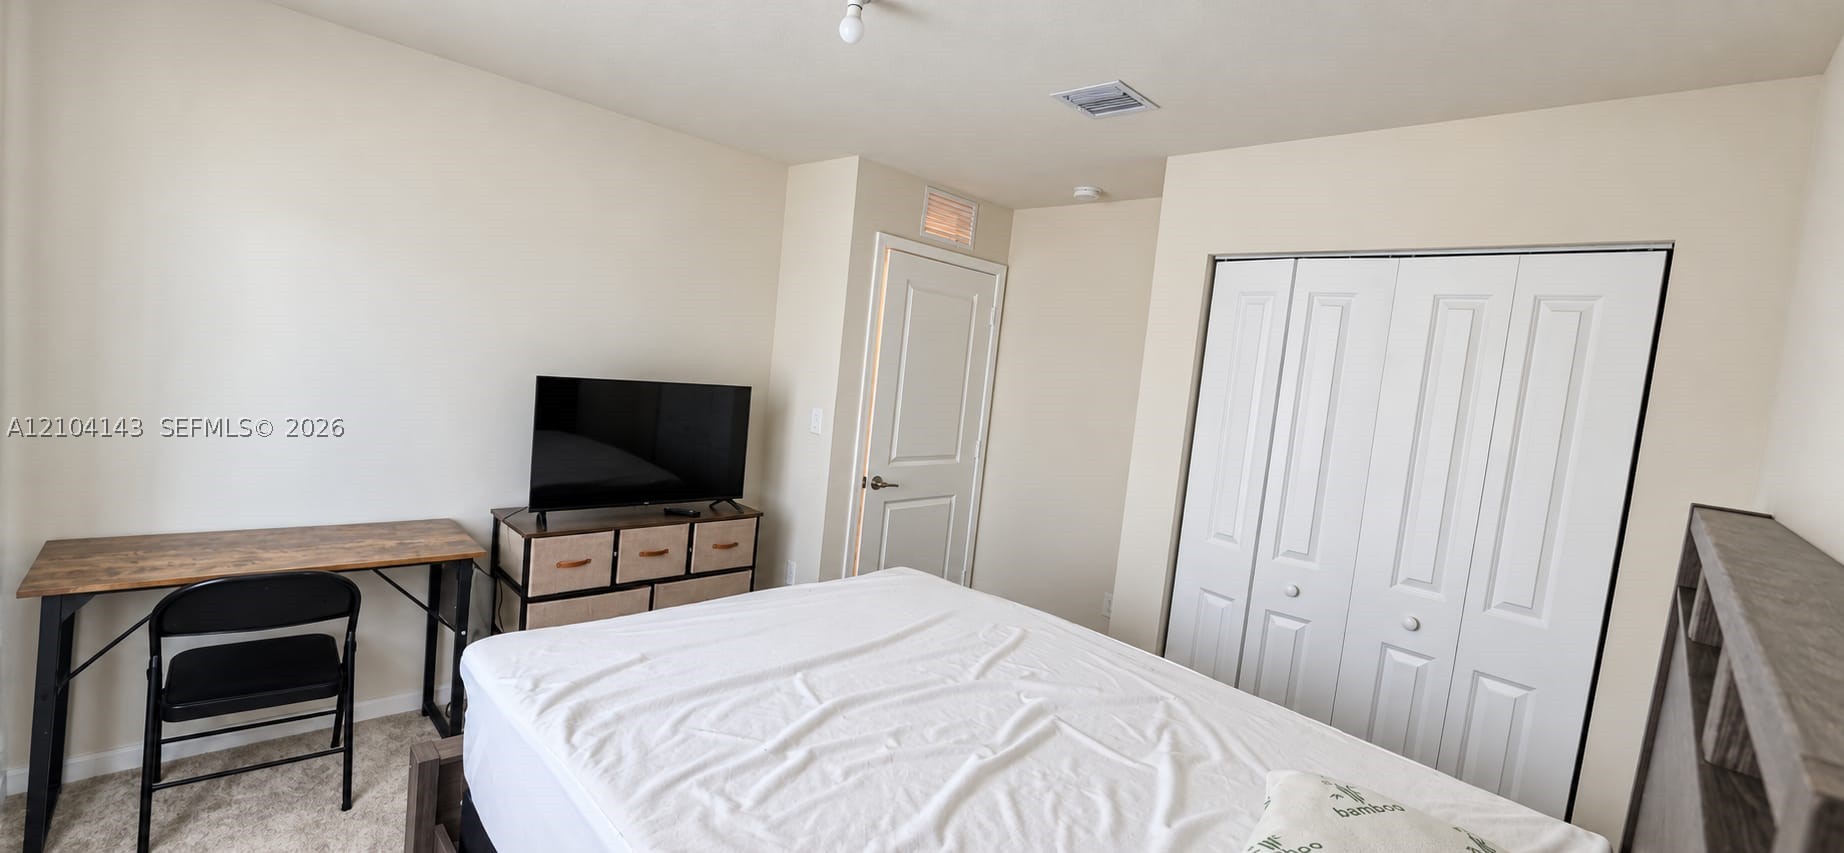
Neutral-toned walls, carpeted flooring, and a white bi-fold closet door featuring recessed panels
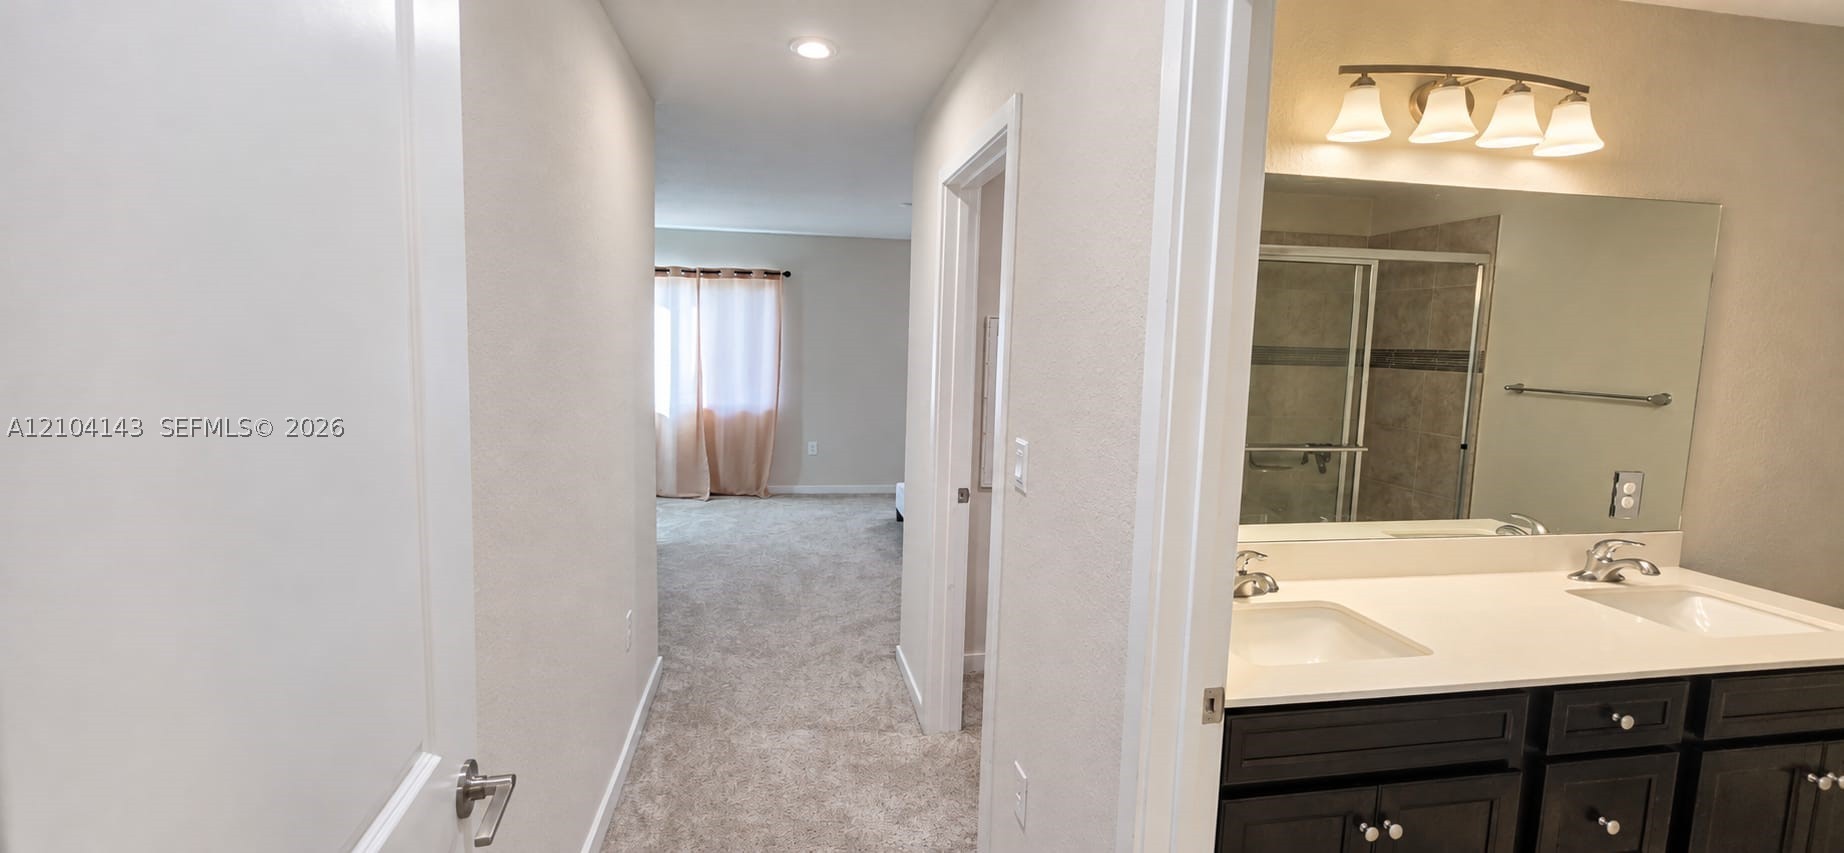
Bathroom featuring a dark-finish vanity with a solid-surface countertop, dual undermount sinks, wall-to-wall mirror, and a multi-light fixture
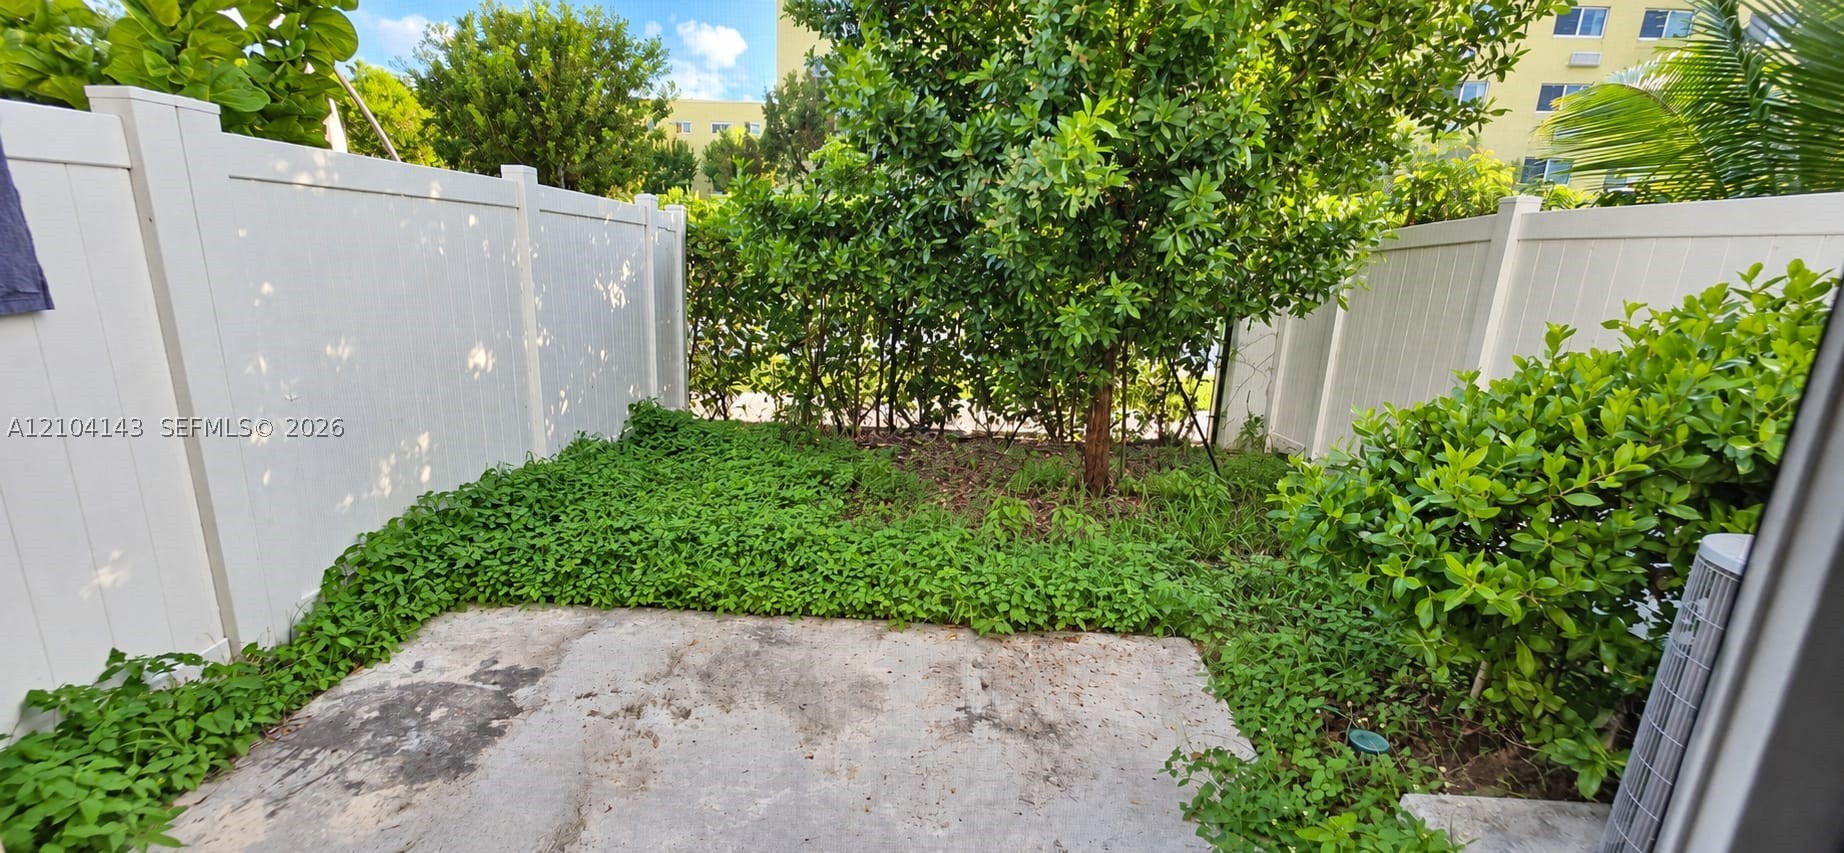
Enclosed patio area featuring white vinyl fencing, a concrete slab, and mature perimeter landscaping
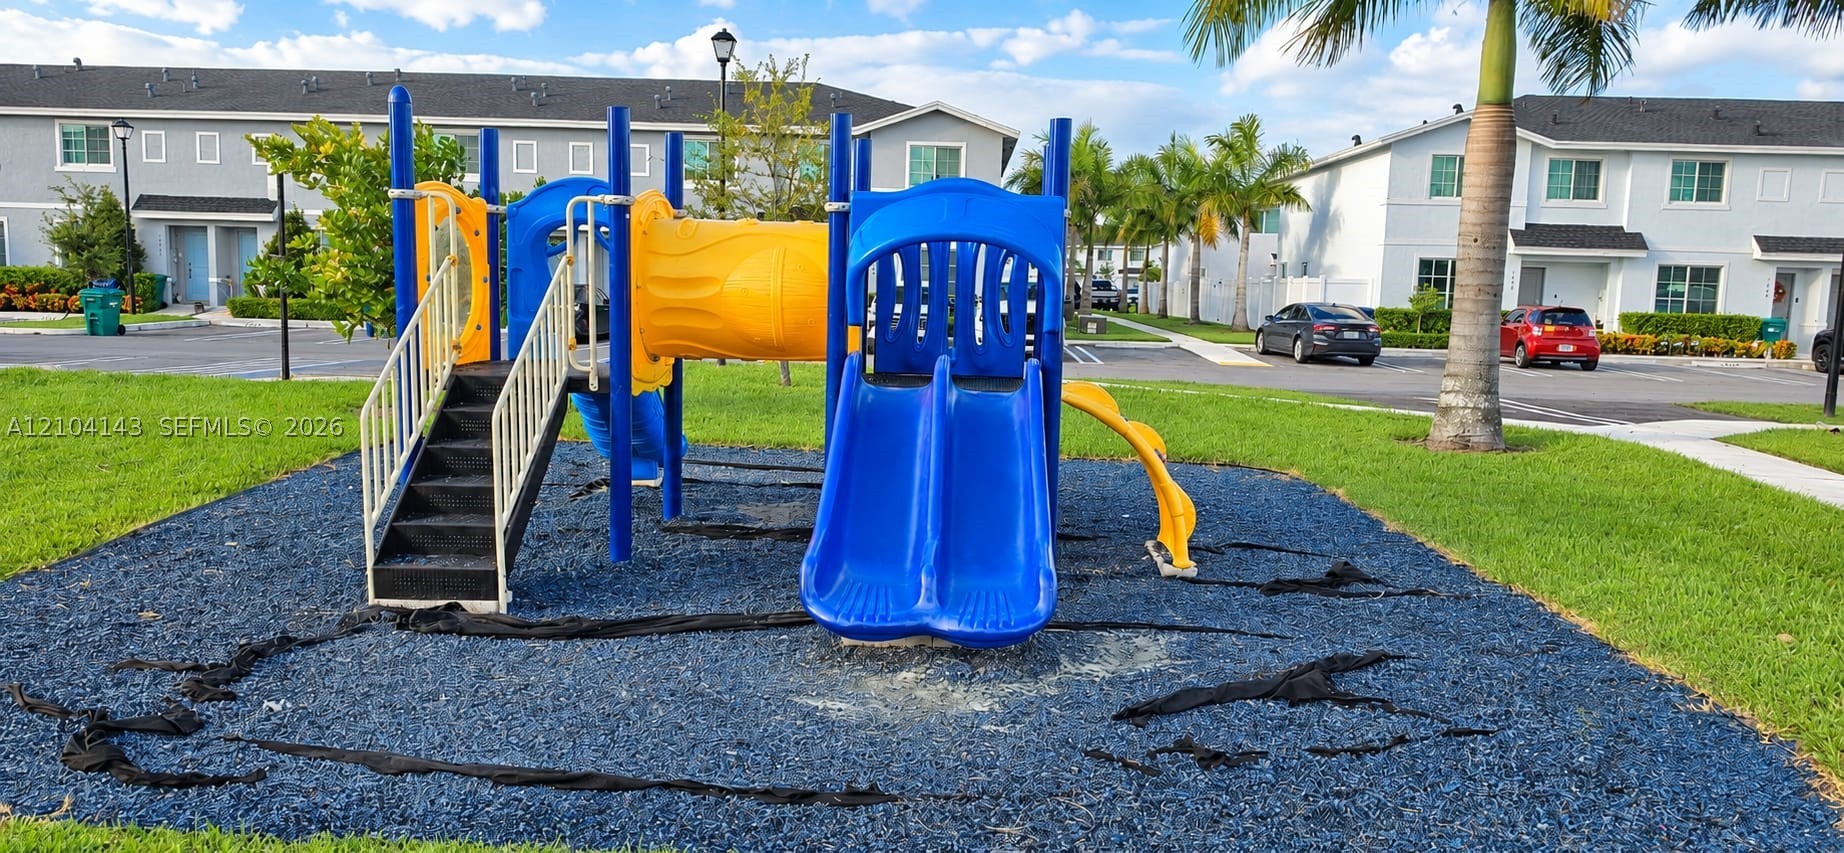
Recreational area featuring a playground structure with slides, stairs, and tunnel components situated on a rubberized surface
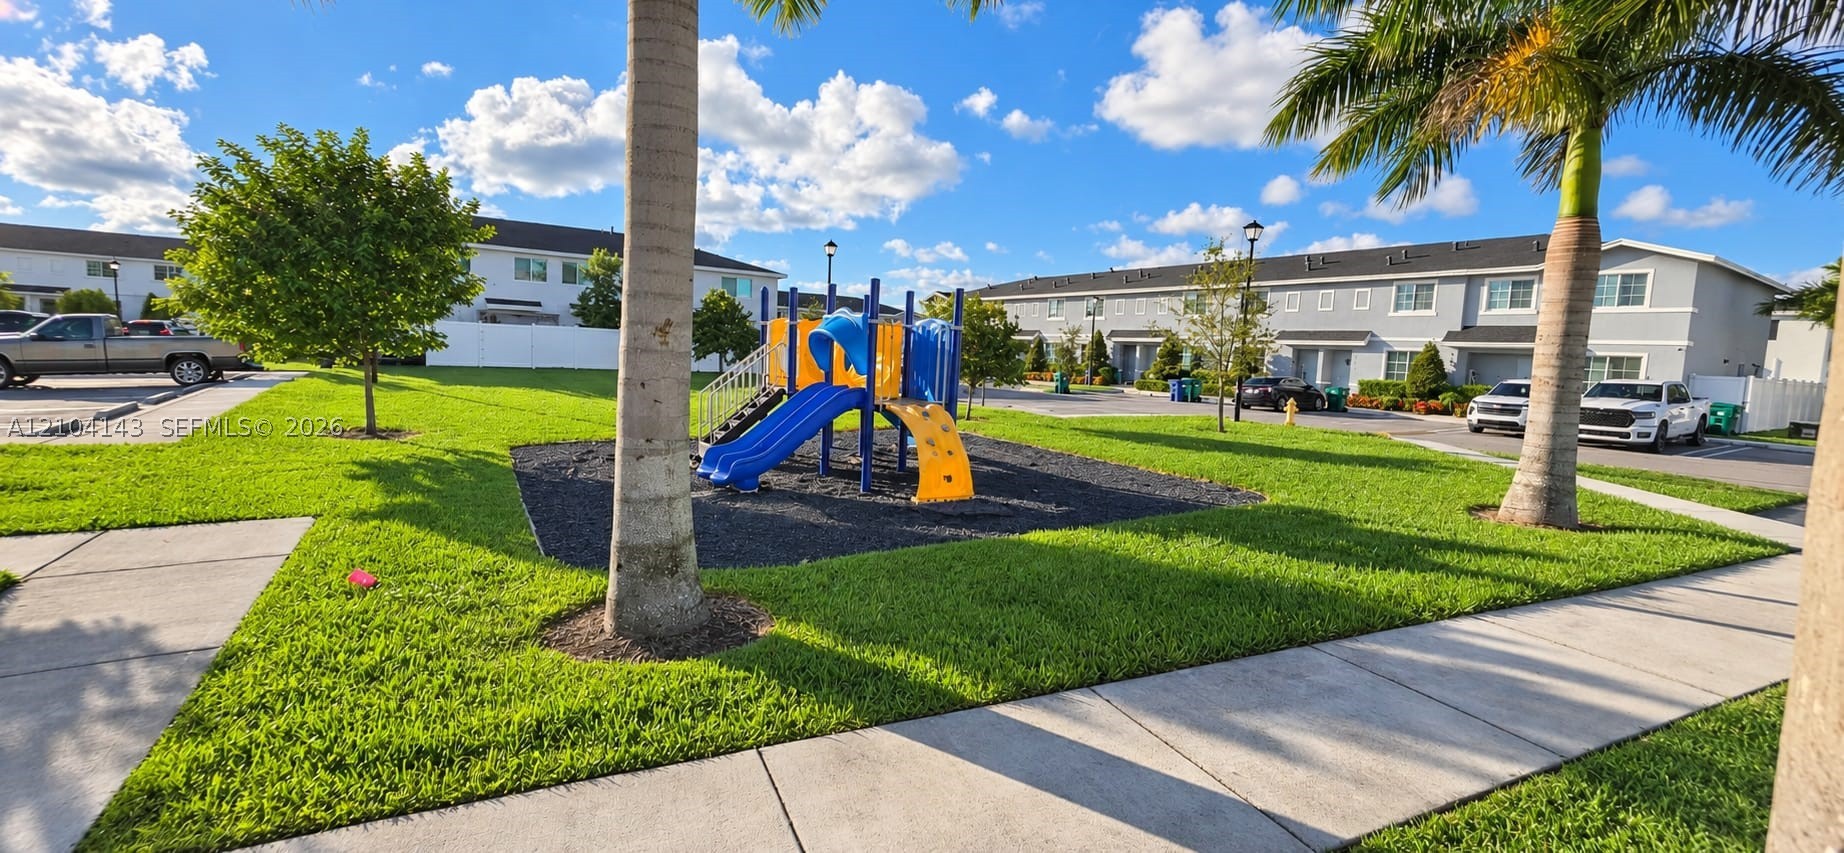
Common area featuring a recreational structure, manicured green space, palm trees, concrete walkways, and overhead lighting

Description
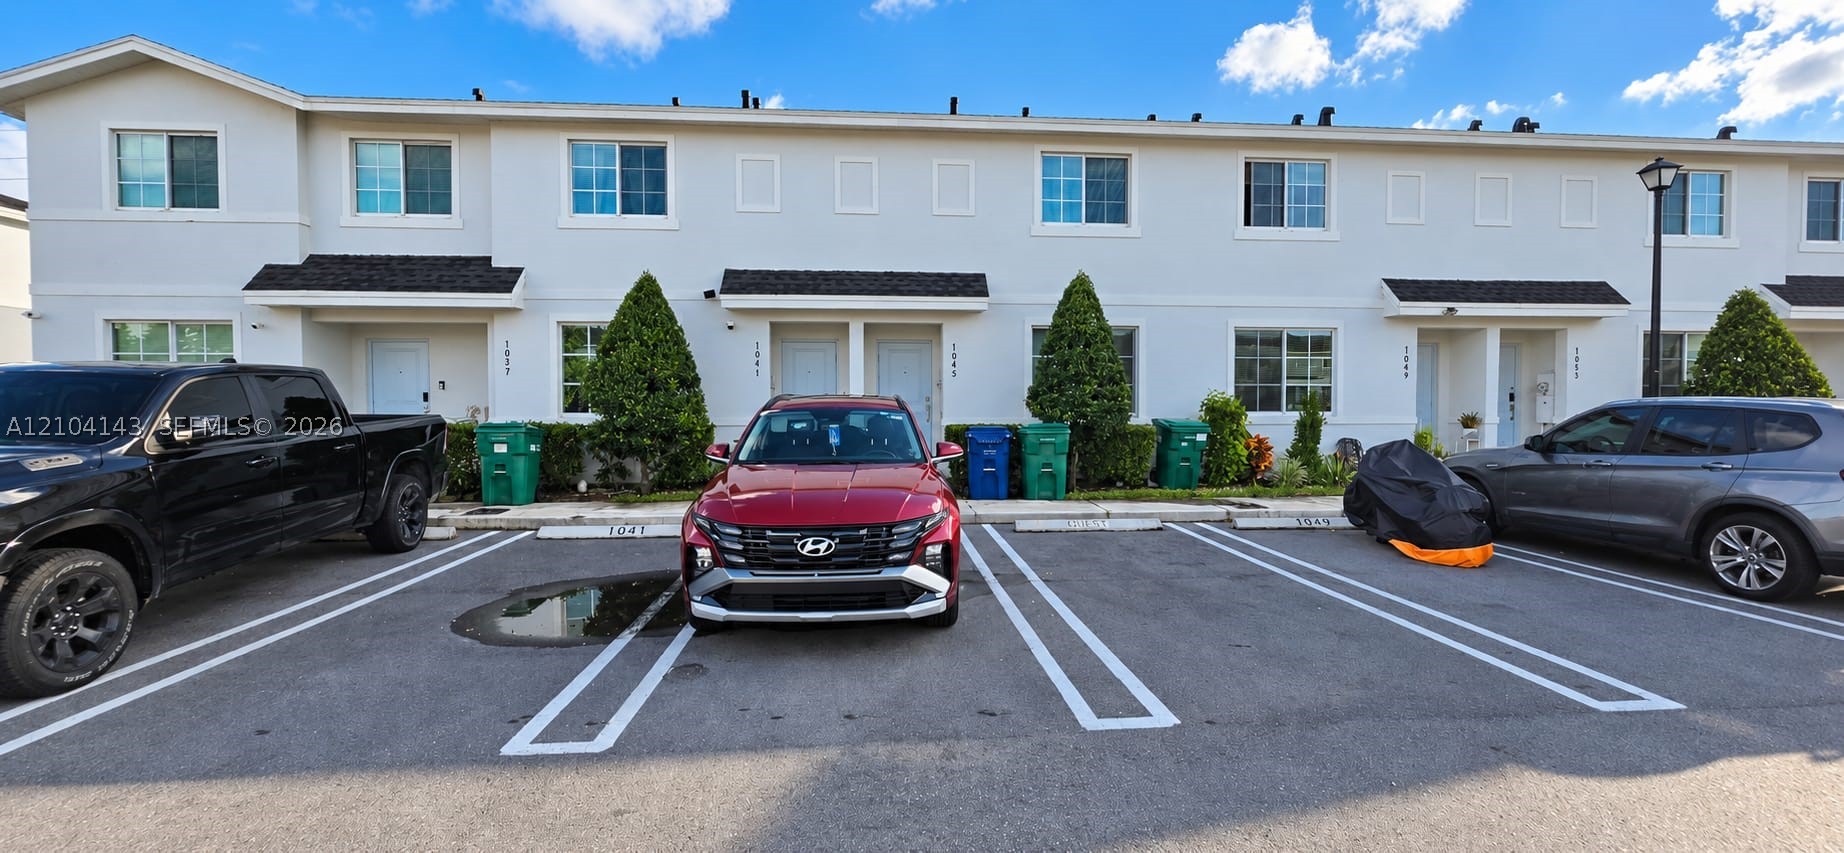
Built in 2023, 2-story townhome in Costa Blanca Villas. Bedroom and full bathroom on the first floor! This modern home features tile flooring throughout the first floor and carpet on the second floor. Washer and Dryer! The spacious kitchen offers quartz countertops, stainless steel appliances, ample cabinetry, and a pantry, overlooking the open dining and family area with direct access to the back patio. The primary bedroom features a spacious walk-in closet and an en-suite bathroom with dual sinks and a walk-in shower. Includes 2 parking spaces.
Details
| MLS # | A12104143 |
|---|---|
| Listing Type | For Lease |
| Style | Town House |
| Status | Active |
| Year | 2023 |
| Days On Site | 21 |
| Listing Provided By | K & A Realty | Mario Avalos |
Features
| Bed(s) | 3 |
|---|---|
| Bath(s) | 3 Total |
| SQ Feet | 1,425 |
| Story(s) | 2 |
| Zoning | 2100 |
| Acreage | 1242.00 |
Parking
| Garage Yes / No | No |
|---|---|
| Parking Features | Two Spaces |
Location
| Community Features | Park |
|---|
Area Information
| State | FL |
|---|---|
| County | Miami Dade |
| City | Florida City |
| Zip Code | 33034 |
| Area | 78 |
| Community Name | COSTA BLANCA VILLAS |
| Listing VS Median (in COSTA BLANCA VILLAS) | |
Price: $2,350 low | high Med: $151,300 sqft: 1,425 low | high Med: 1,570 $ / sqft: $2 low | high Med: $88 On site: 21 low | high Med: 52.5 | |
Request a showing
Request a showing
Contact
Learn More About This Property

| State | FL |
|---|---|
| County | Miami Dade |
| City | Florida City |
| Zip Code | 33034 |
| Area | 78 |
| Community Name | COSTA BLANCA VILLAS |
| Listing VS Median (in COSTA BLANCA VILLAS) | |
Price: $2,350 low | high Med: $151,300 sqft: 1,425 low | high Med: 1,570 $ / sqft: $2 low | high Med: $88 On site: 21 low | high Med: 52.5 | |
Nearby Listings (Within 1/10 mile)
Price: $1K - $2K
sqft: 1,000 - 1,500
Listing Updated: October 29, 2026 at 5:45:13 PM PDT